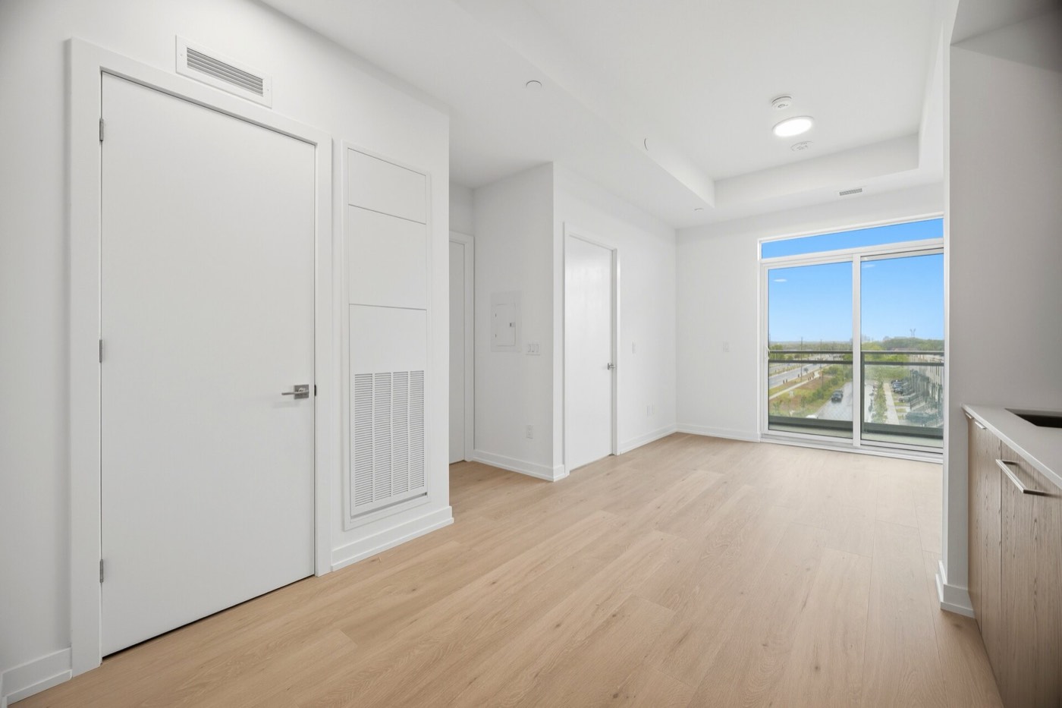
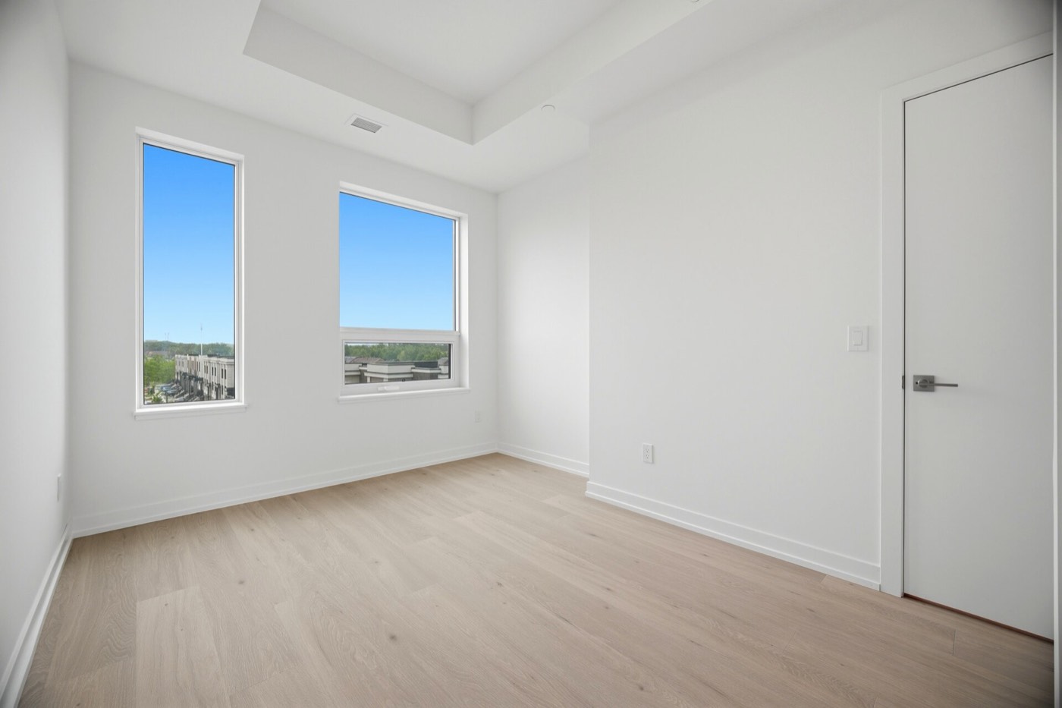
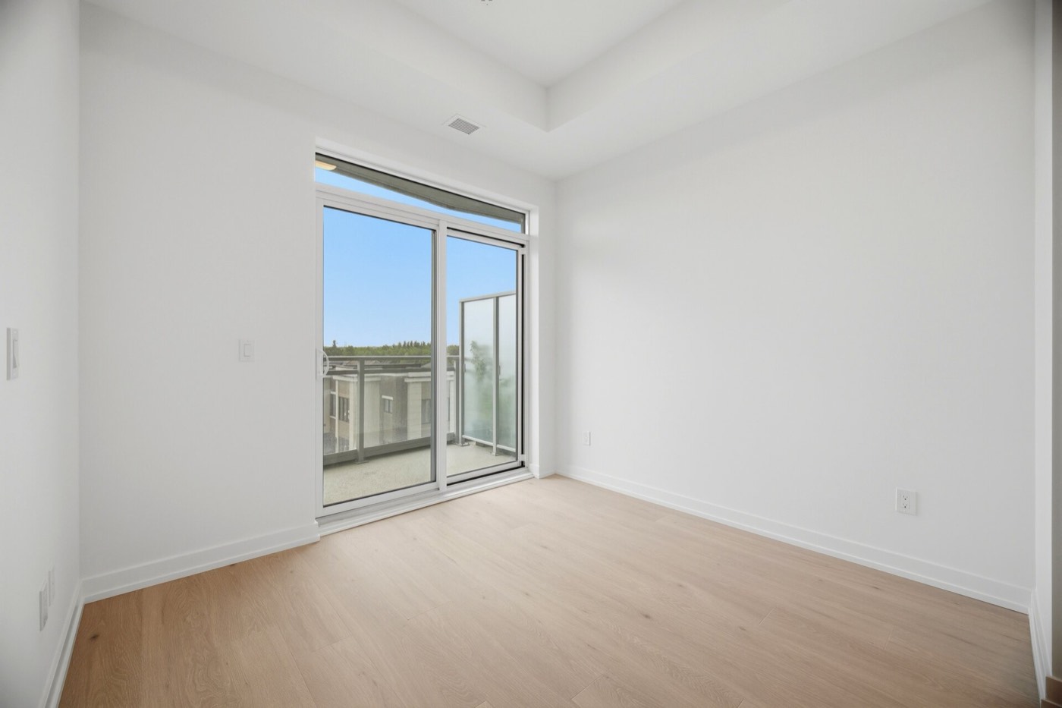
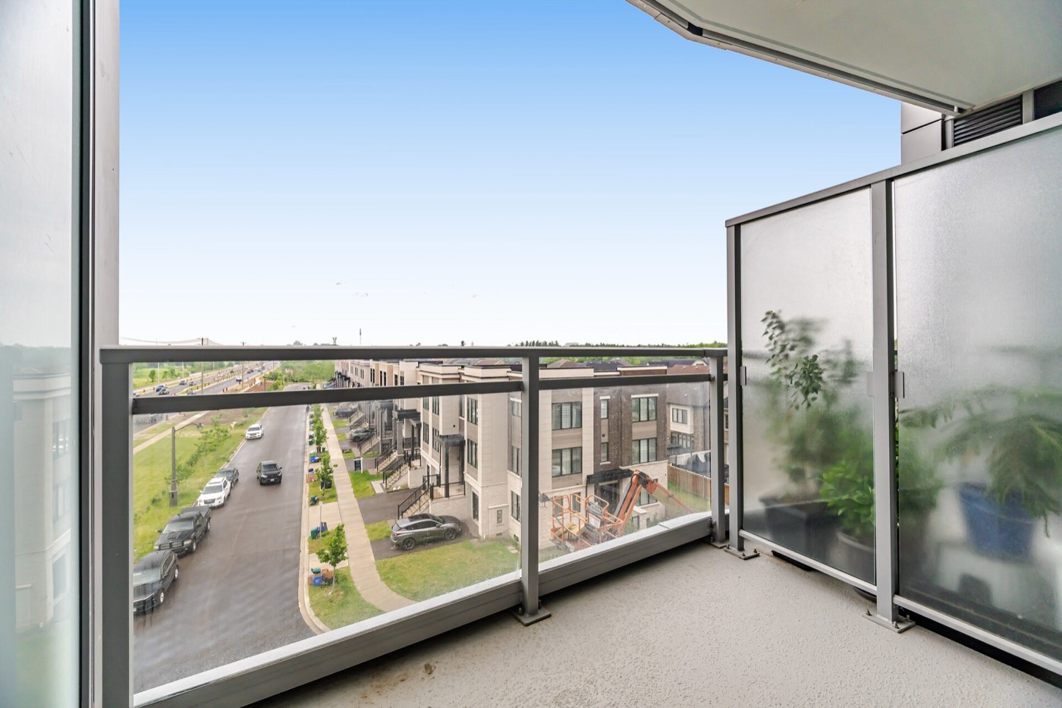
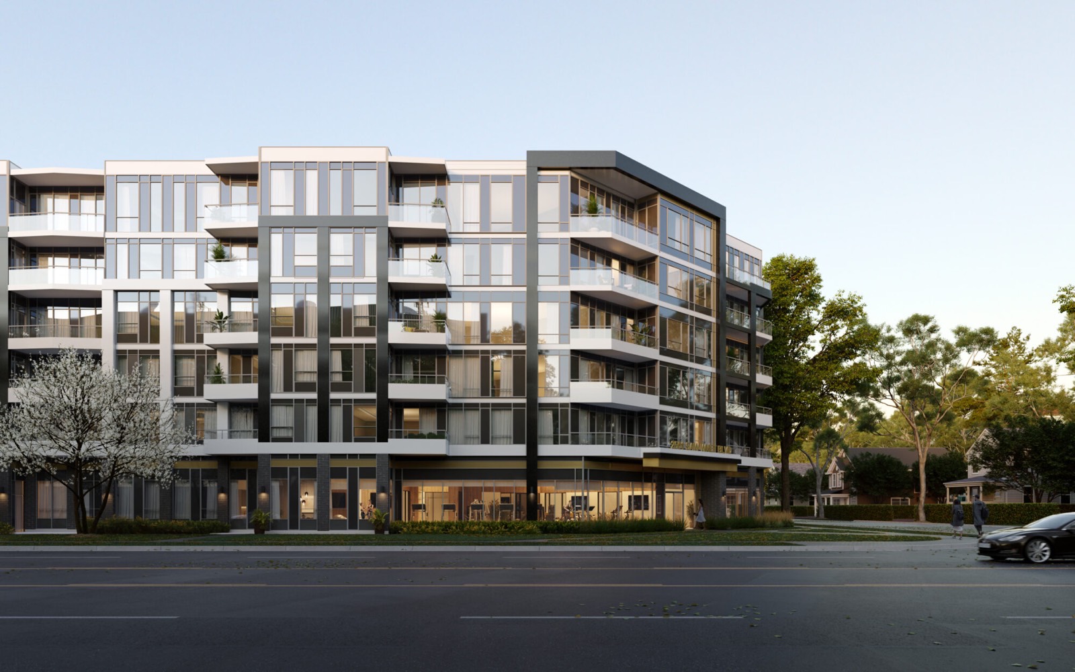
Boutique rental residences at 2501 Saw Whet Blvd — one, two & three bedroom suites with 9-foot ceilings, stone counters, and a hotel-grade lobby. Where Oakville’s west side meets the calm of Bronte Creek.
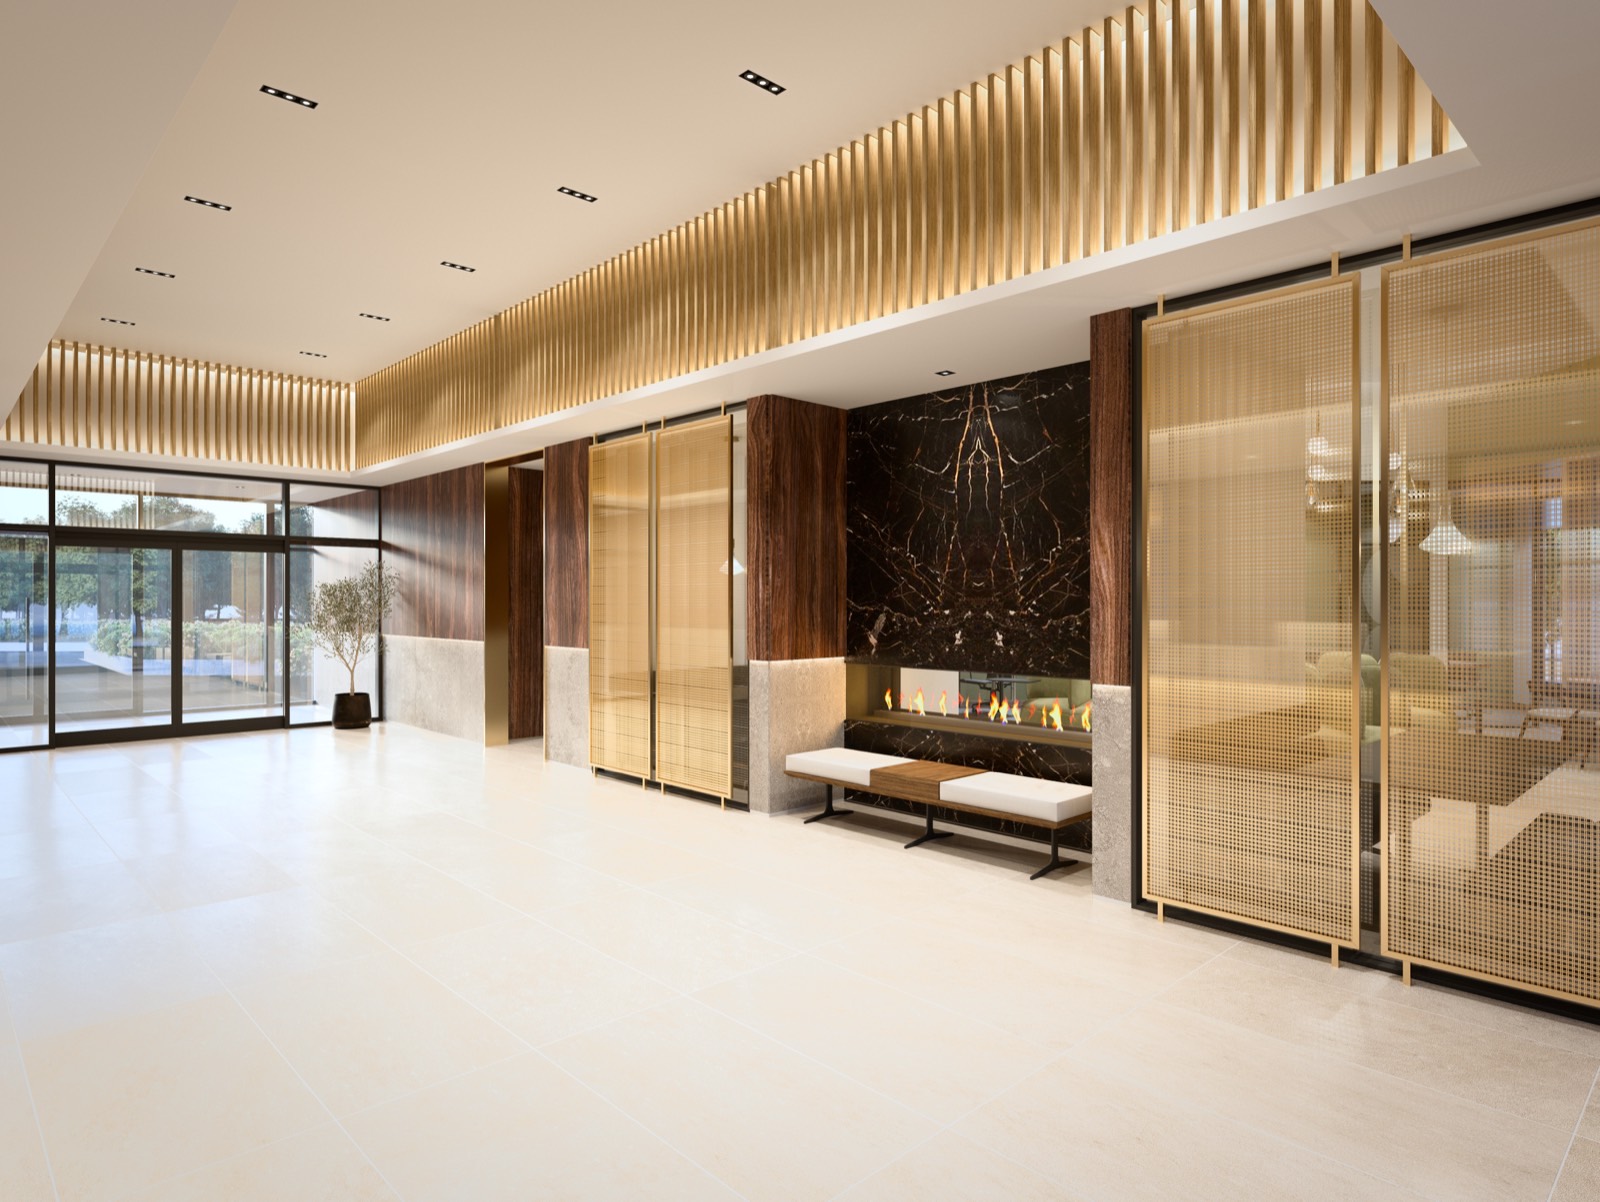
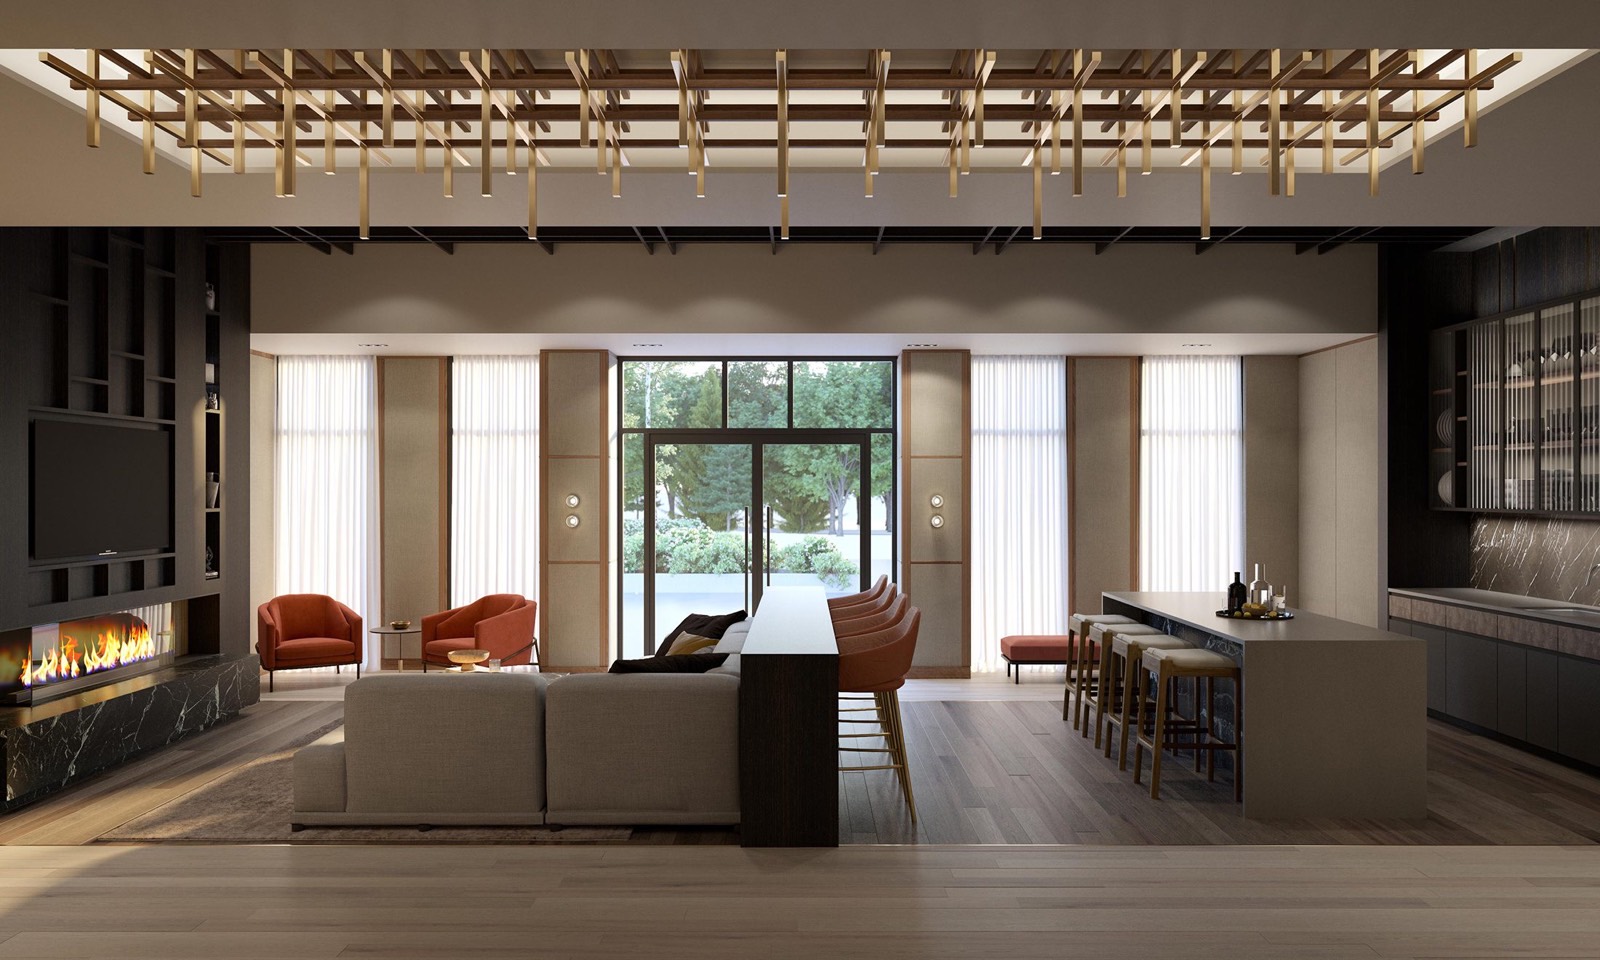
Brass detailing, dark walnut millwork, statement marble and a feature fireplace — the residents’ lobby sets the tone for everything beyond it. This is rental living, elevated.
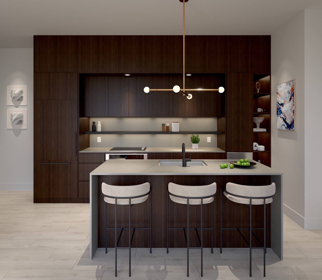
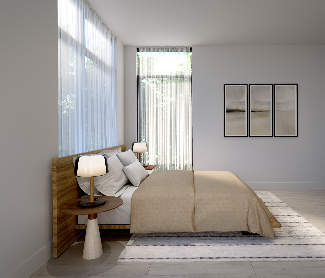
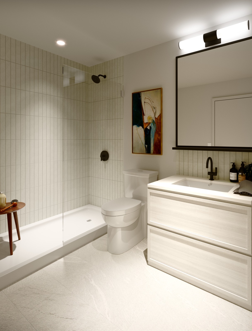
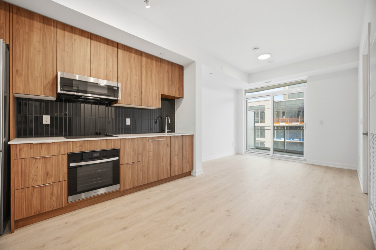
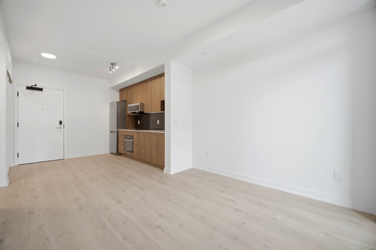
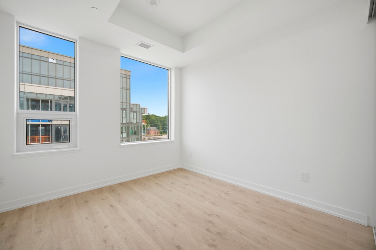
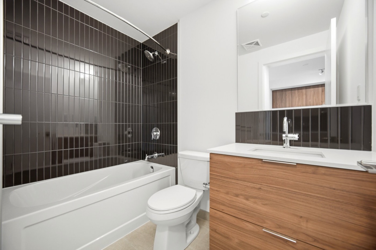
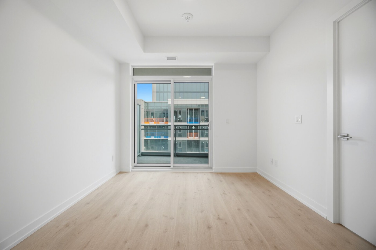
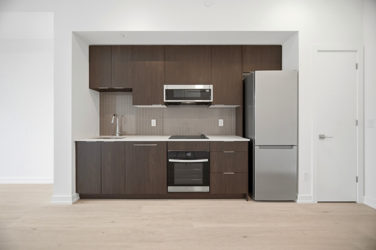
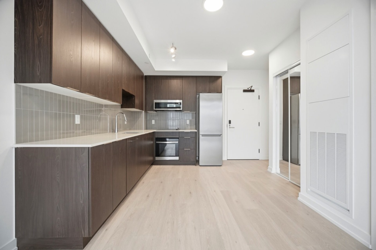
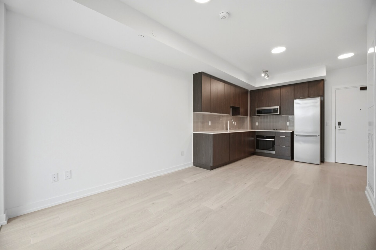
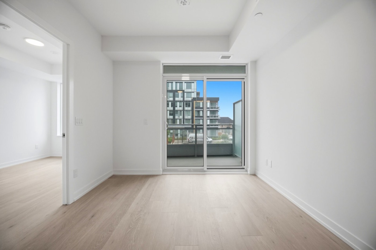
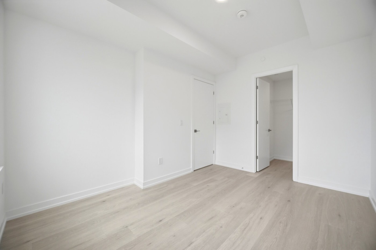
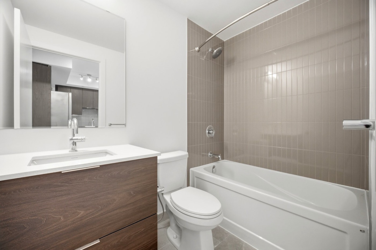
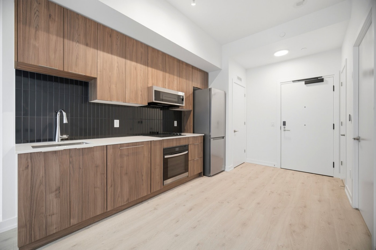
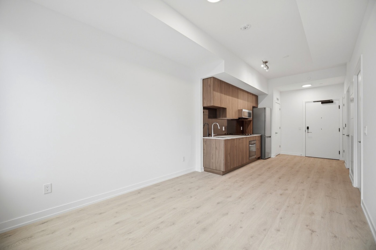
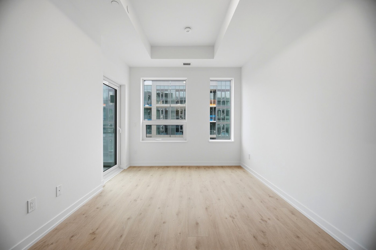
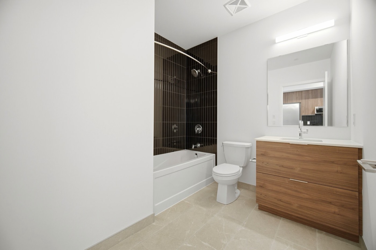
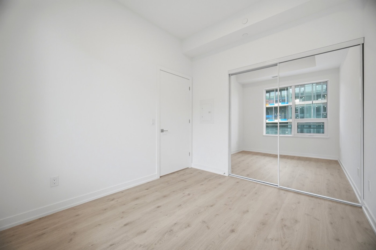
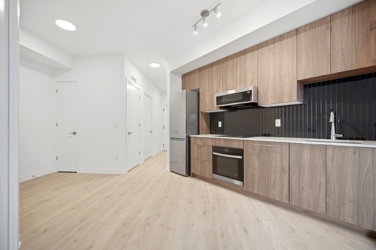
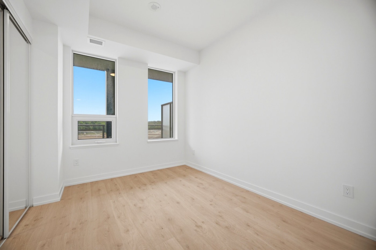
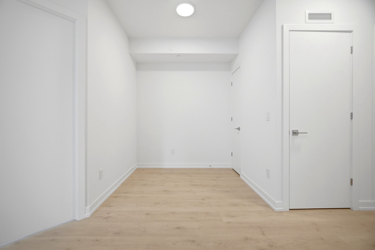
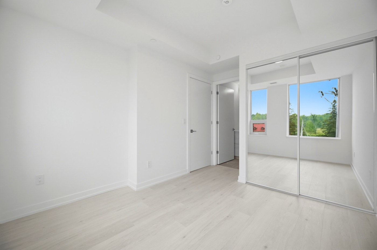
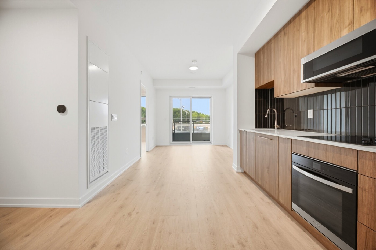
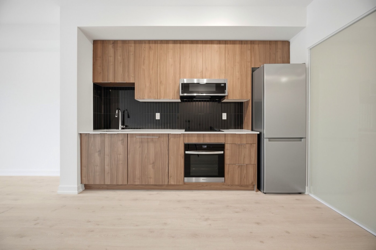
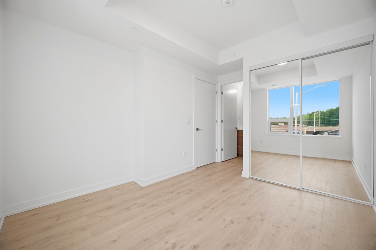
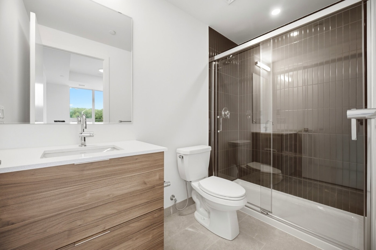
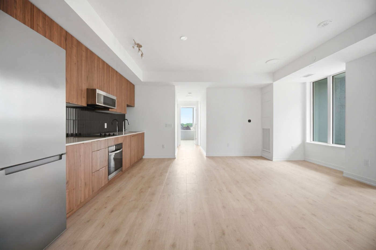
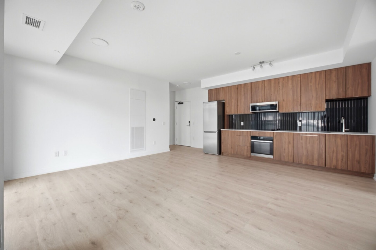
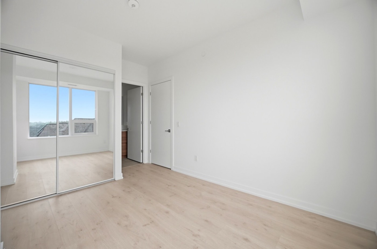
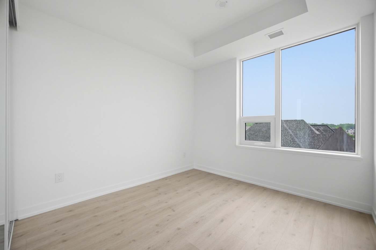
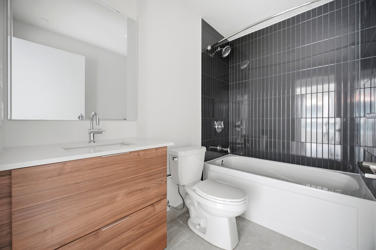
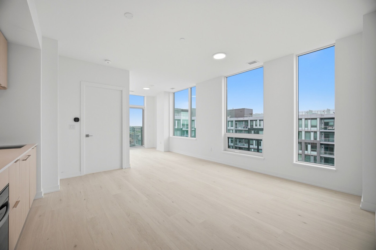
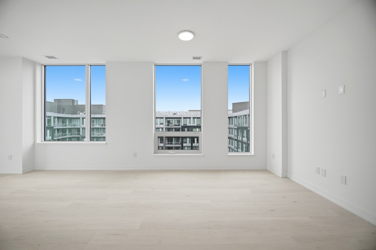
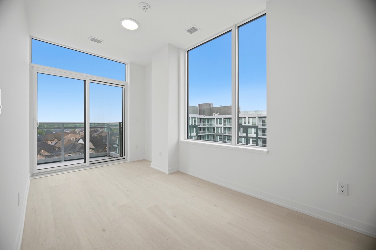
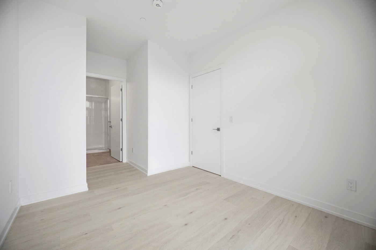
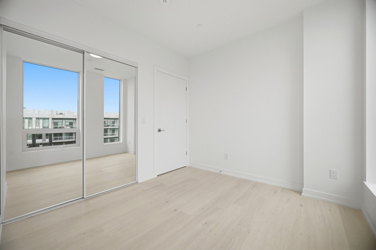
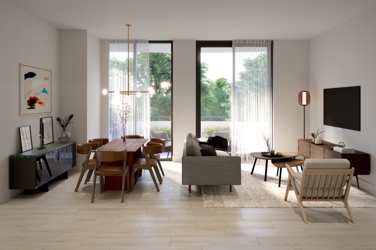
Wide-plank flooring, full-height cabinetry, stone countertops and spa-inspired bathrooms — every suite is finished to the same elevated standard shown here.


Eleven distinct floor plans — from efficient one-bedroom suites to spacious three-bedroom homes. Every plan includes 9-foot ceilings, stone counters, stainless appliances, and a private outdoor space.

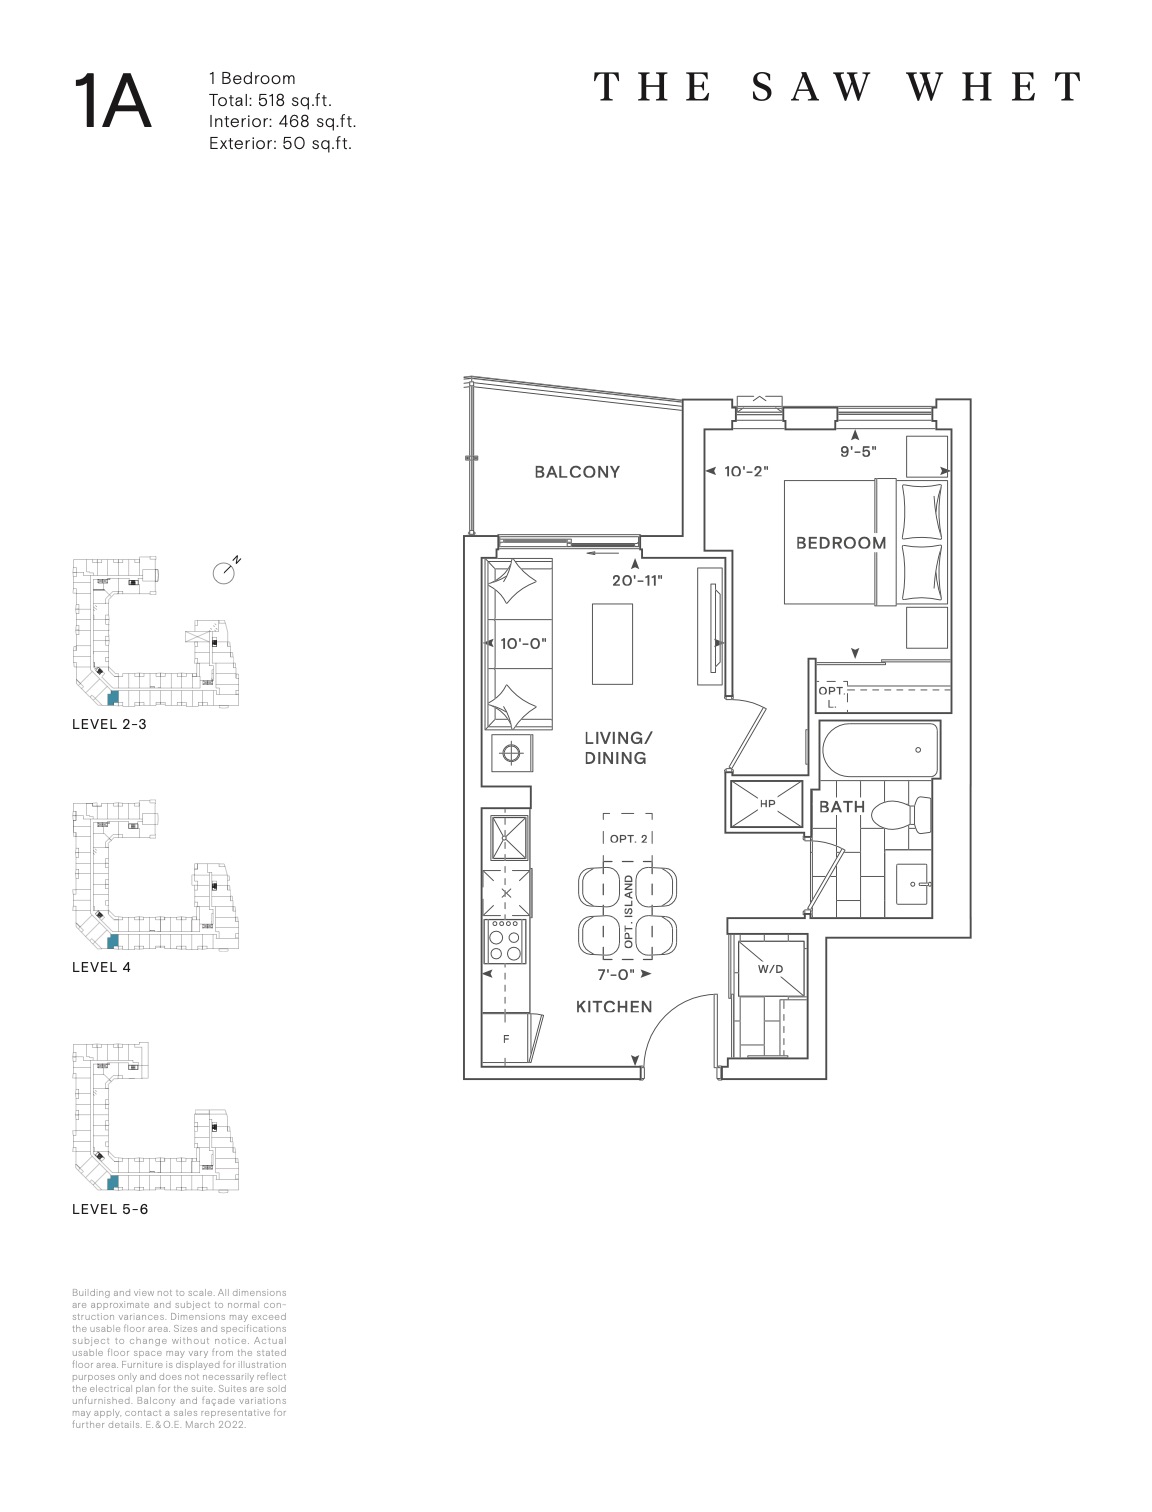
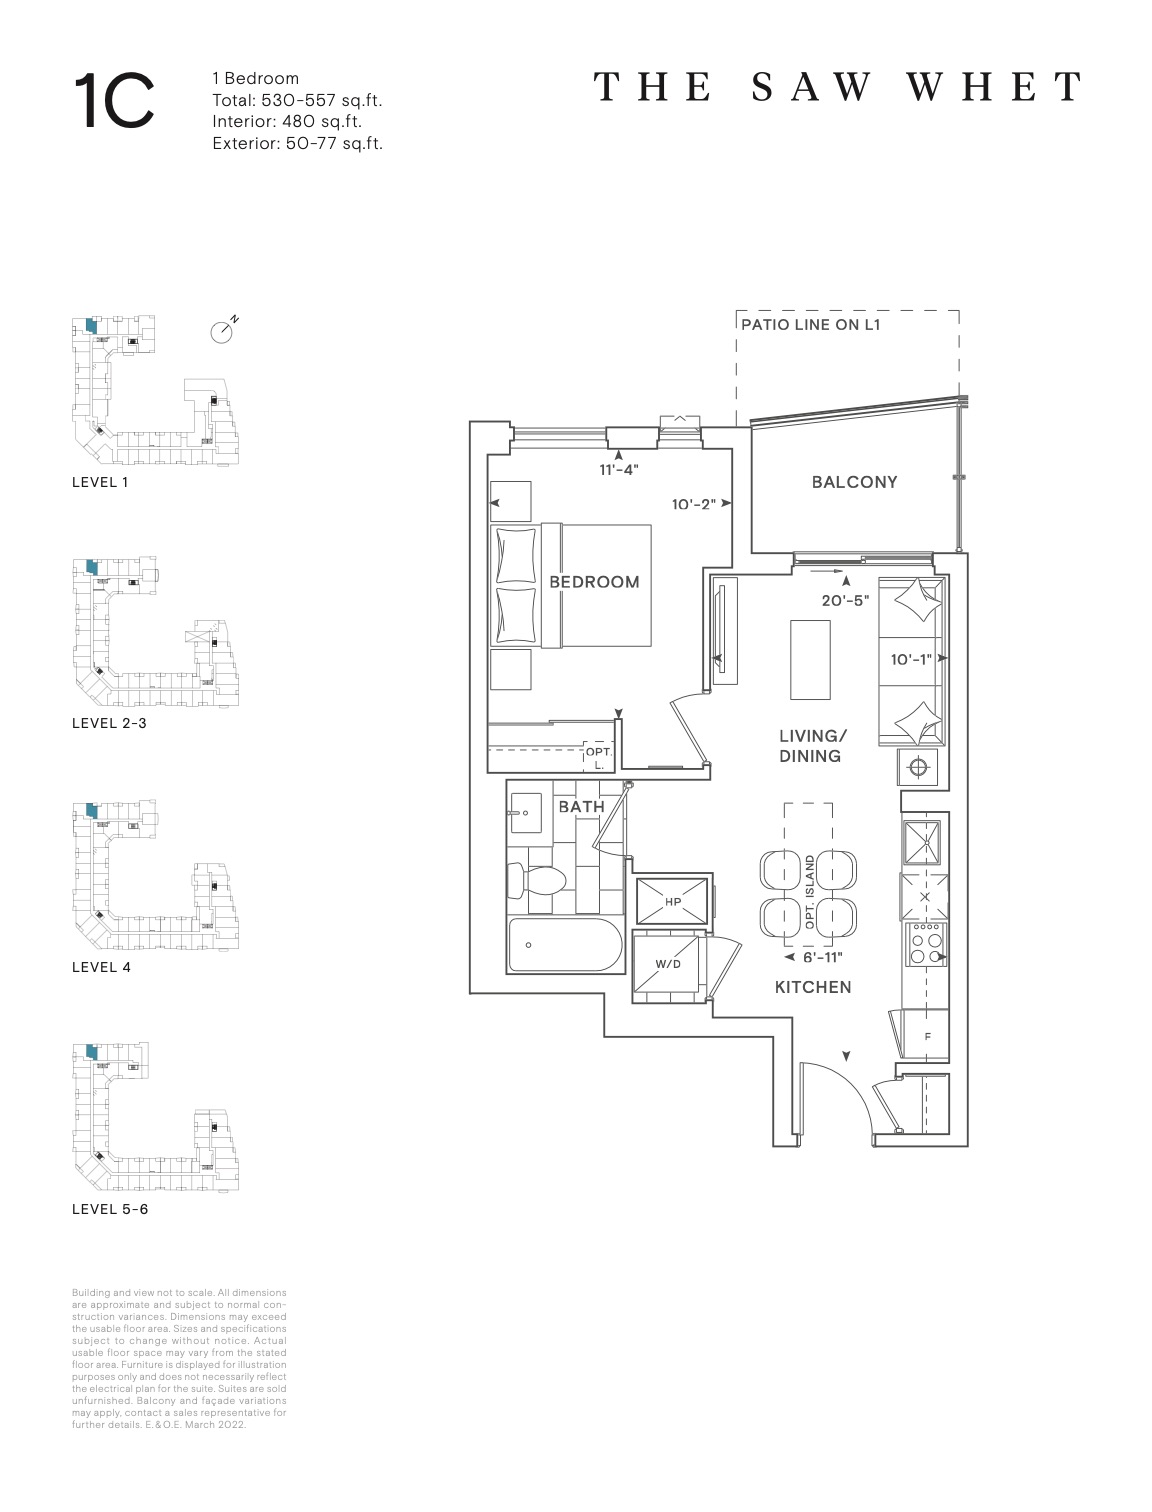
An efficiently planned one-bedroom layout with a private balcony. The most accessible price point in the building, ideal for first-time renters or those downsizing.

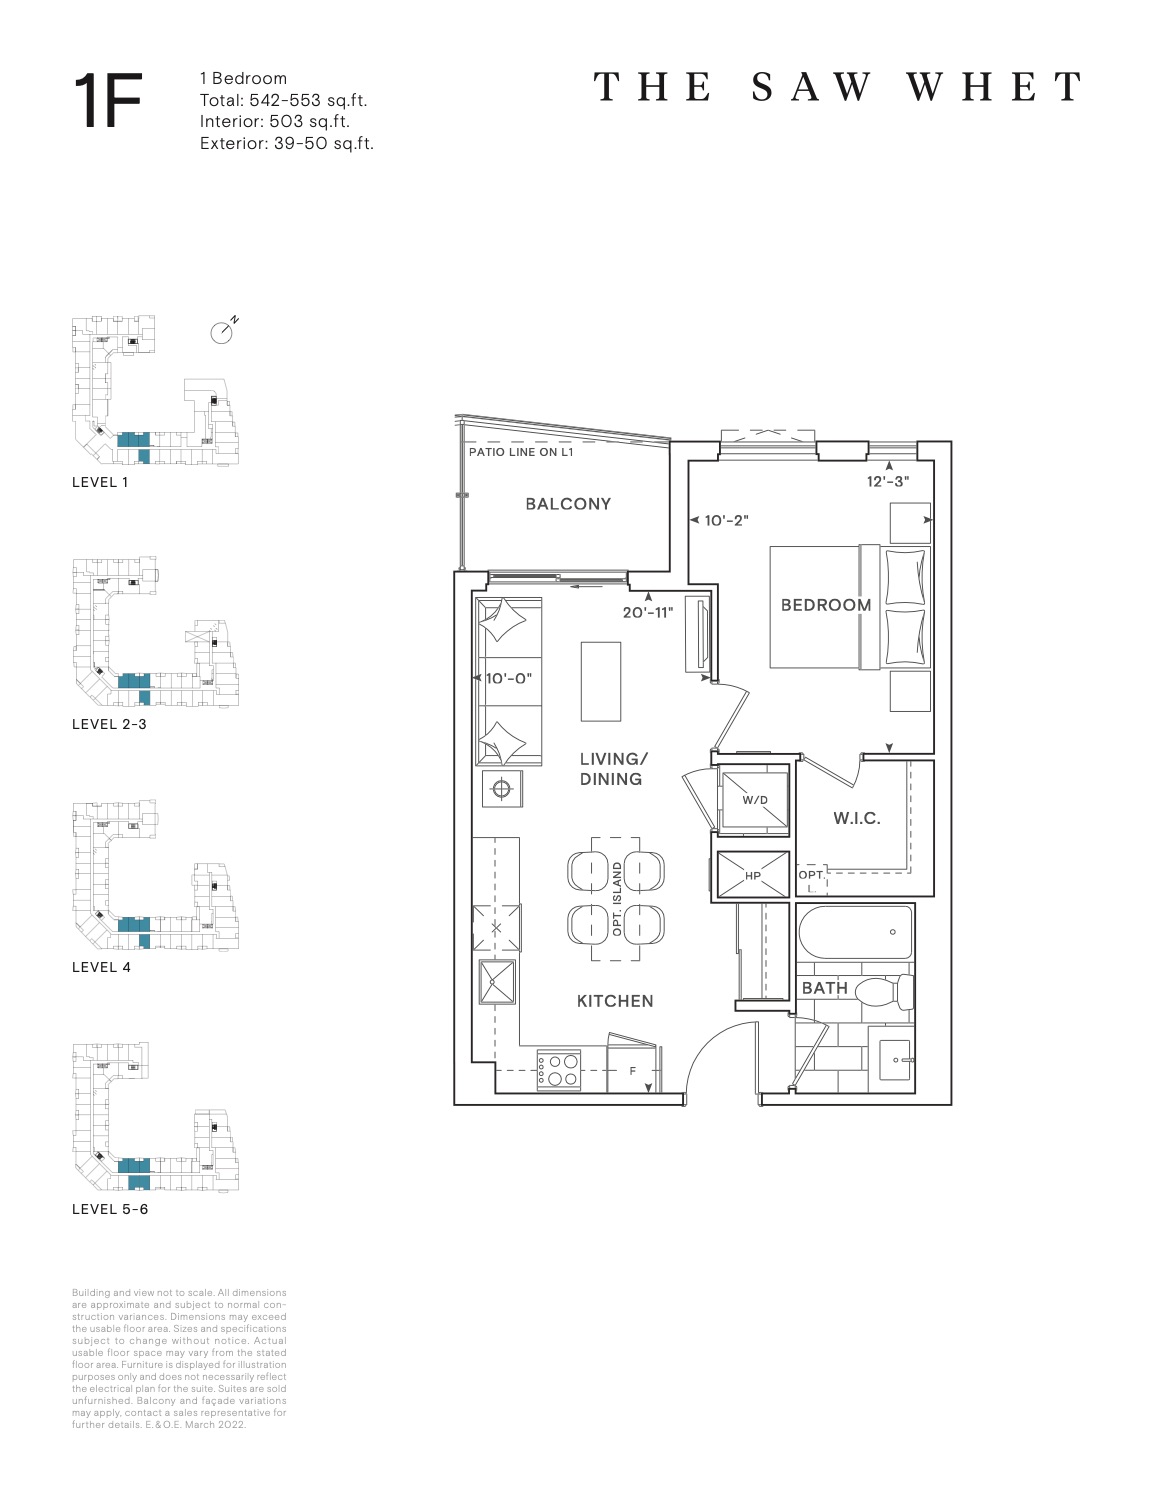
A bright, well-proportioned one-bedroom layout with a generous balcony footprint and intuitive flow from entry to living area.

A signature one-bedroom layout with an open kitchen, dedicated dining nook, and private balcony. Four units available across the building.

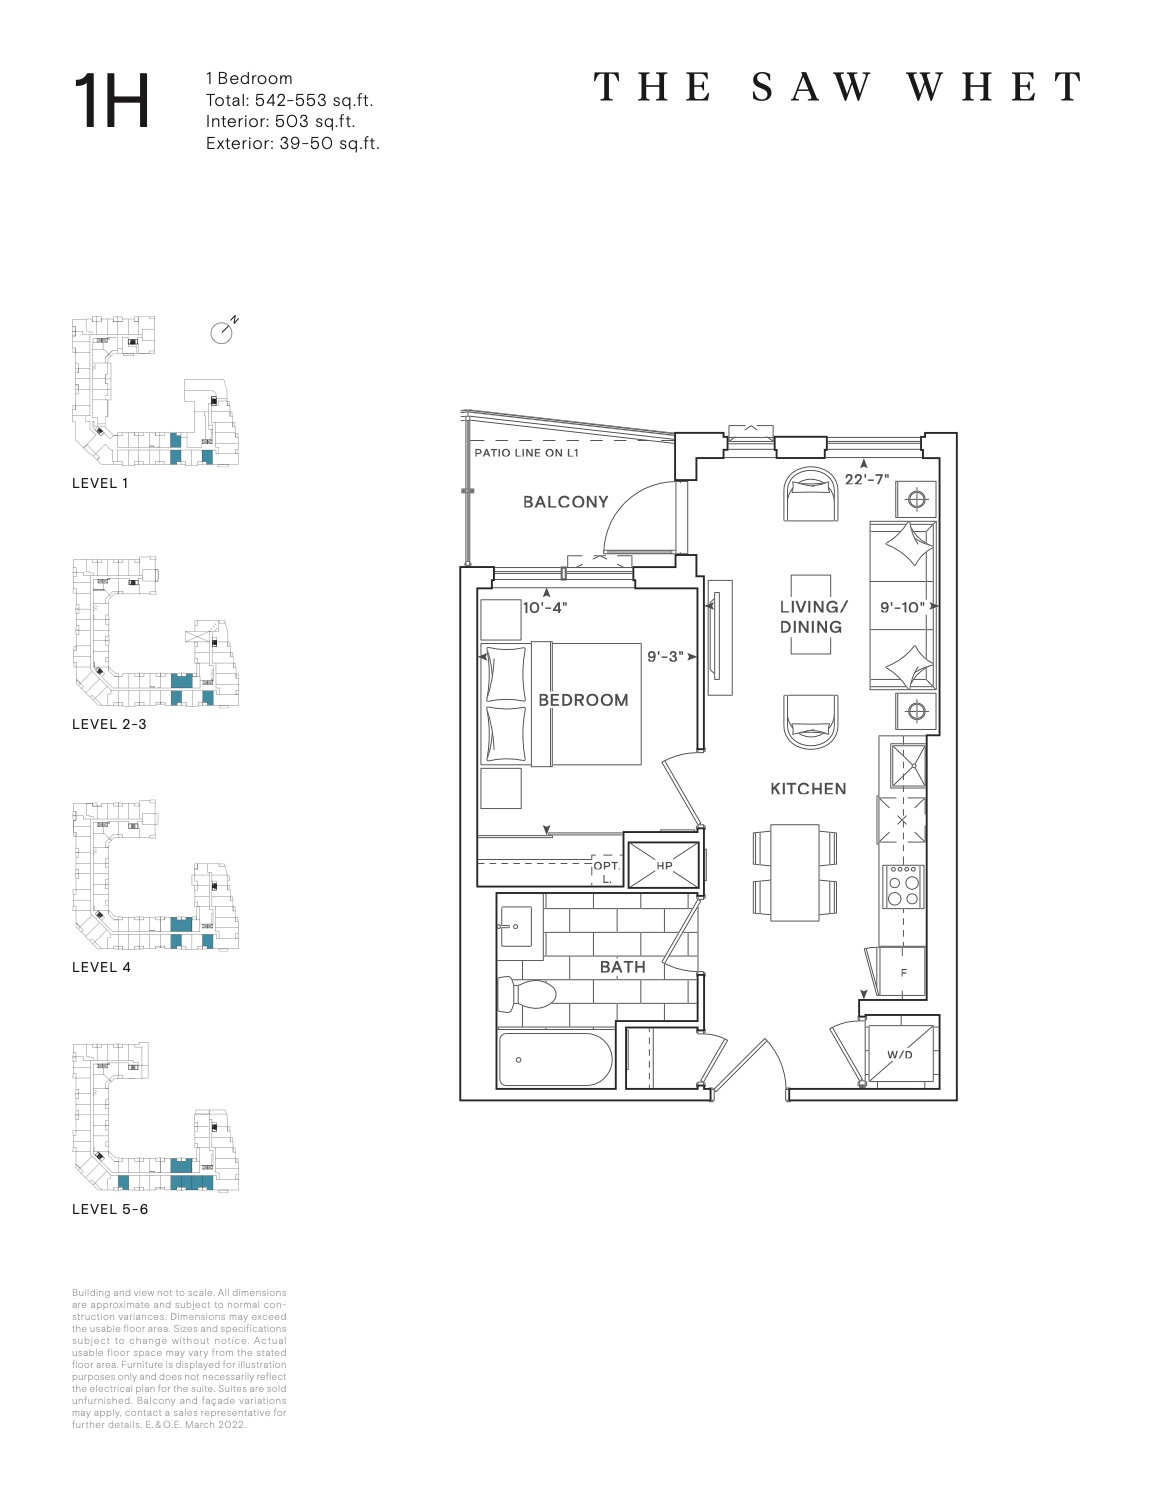
A bright one-bedroom layout with a forward-facing balcony and efficient floor plan. Four units available across the building.

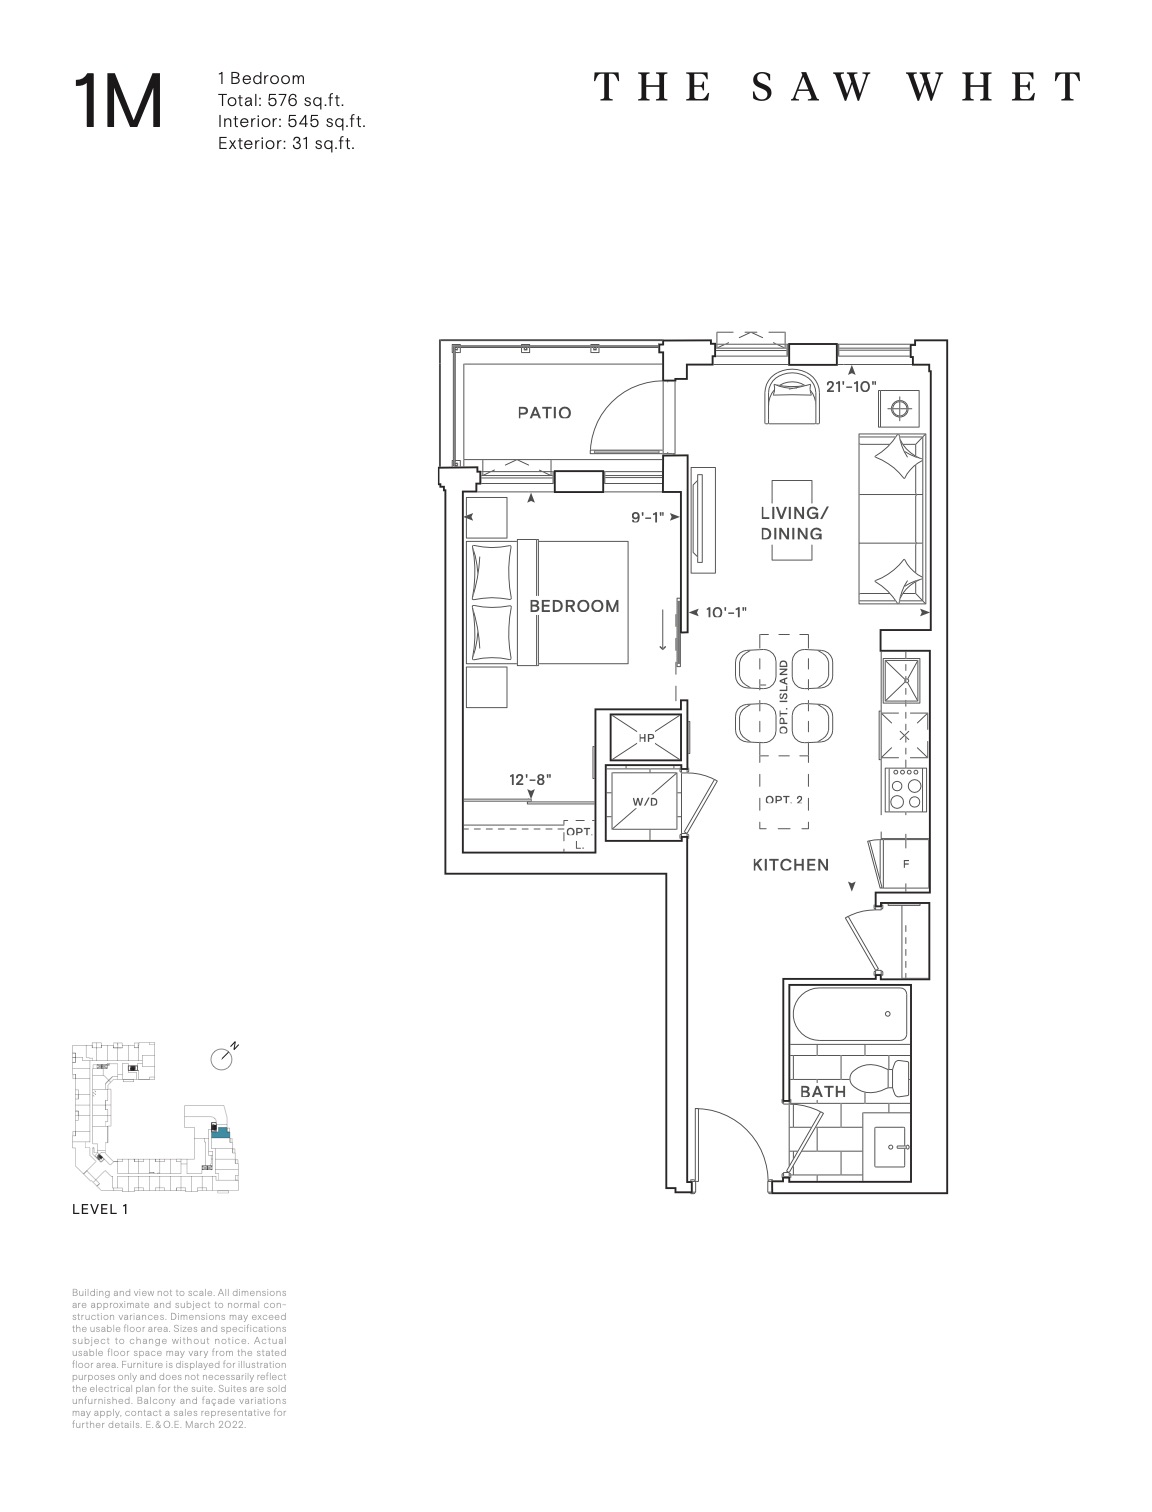
A ground-floor one-bedroom suite with direct access. Quiet positioning and a private outdoor area at street level.

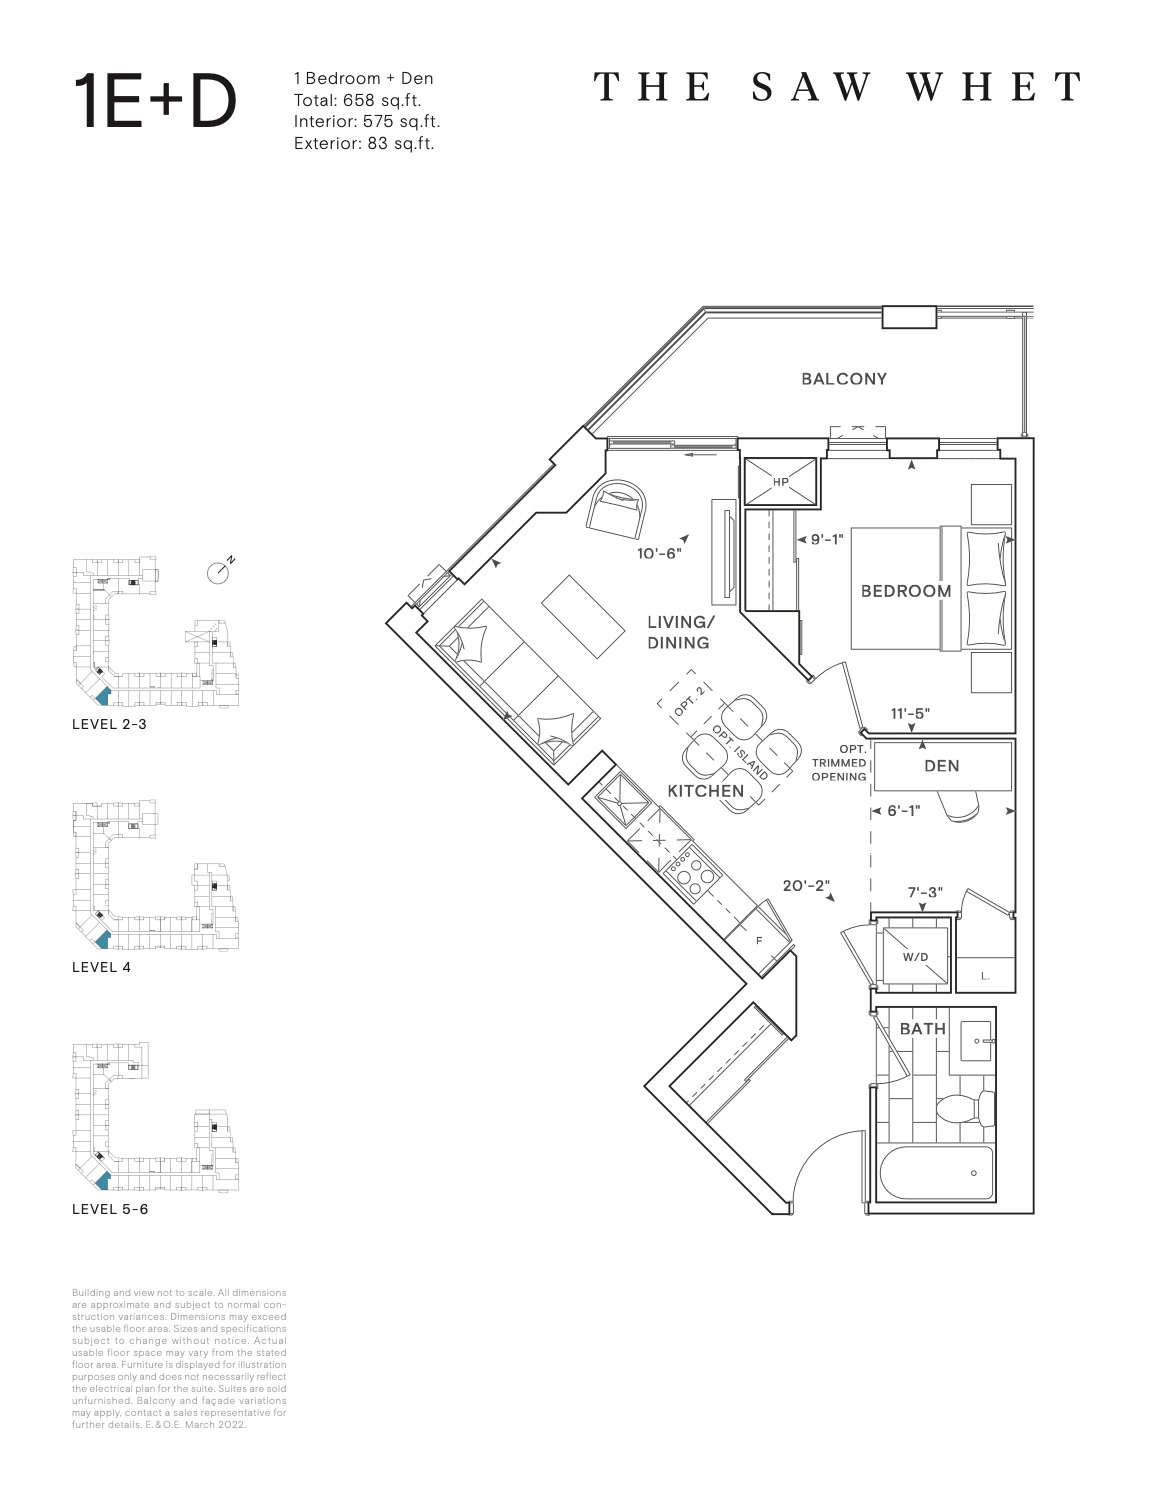
A versatile one-bedroom suite with a fully enclosed den — ideal as a home office, nursery, or guest space.

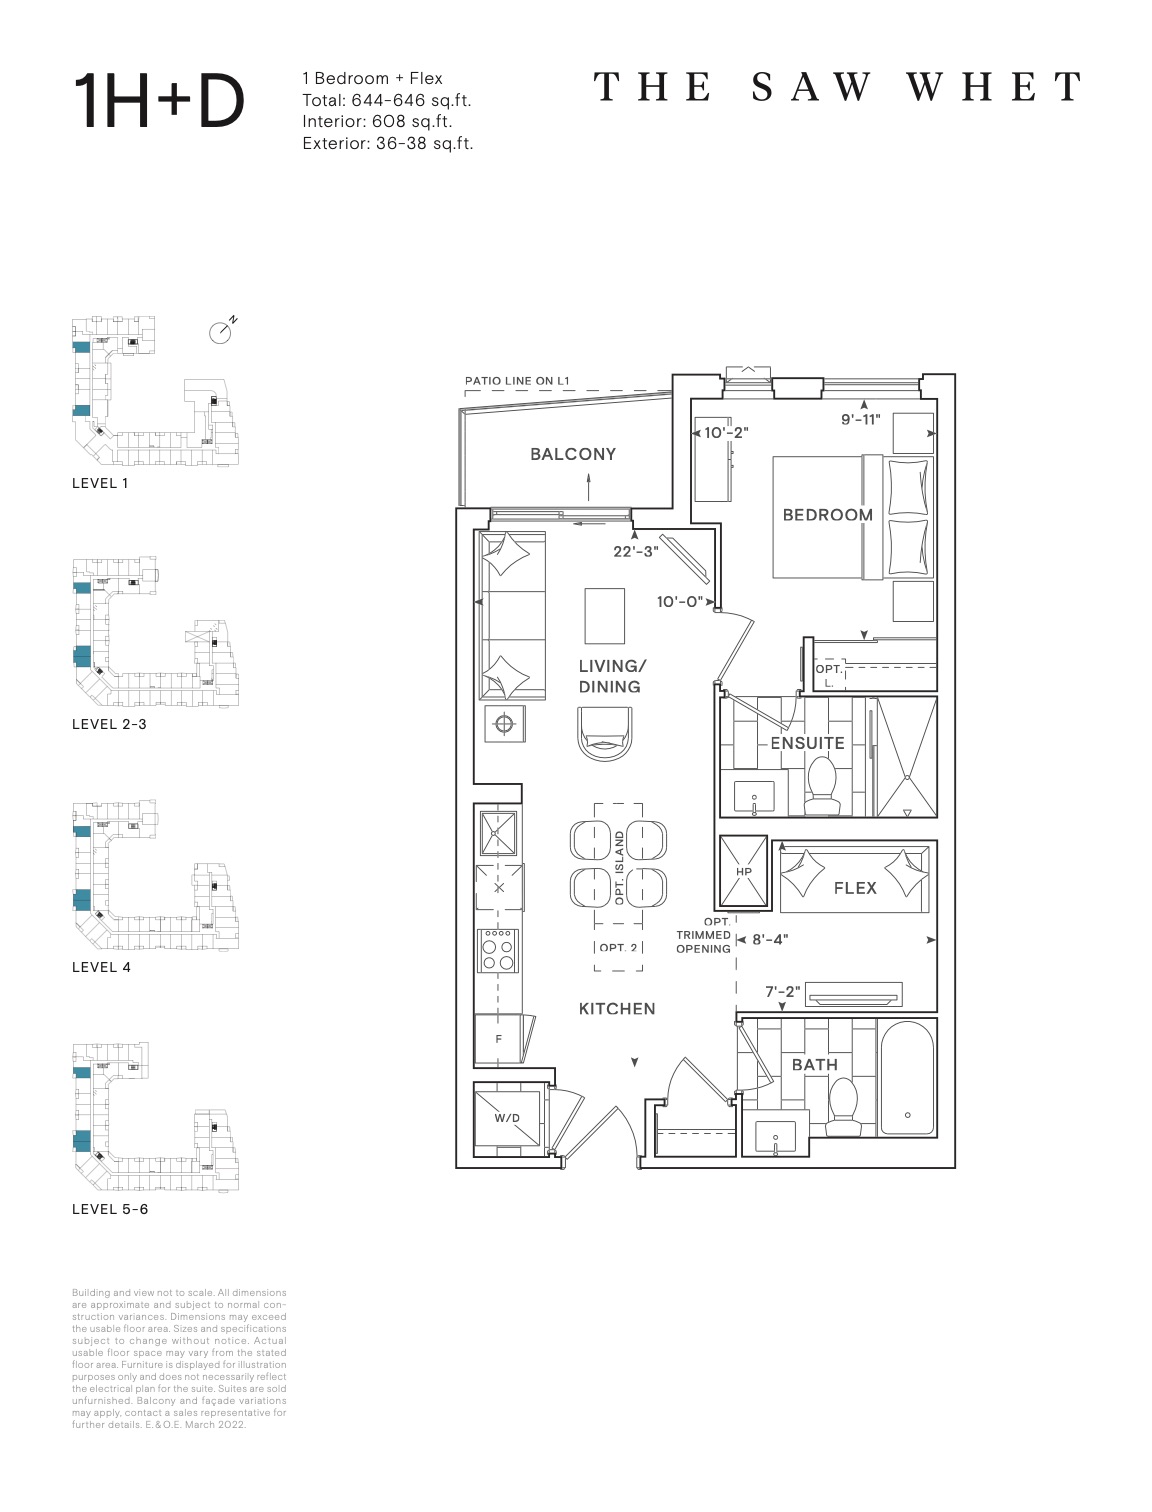
A larger one-bedroom layout with a flex space — designed for work-from-home, a dining area, or a guest setup. Two units available.

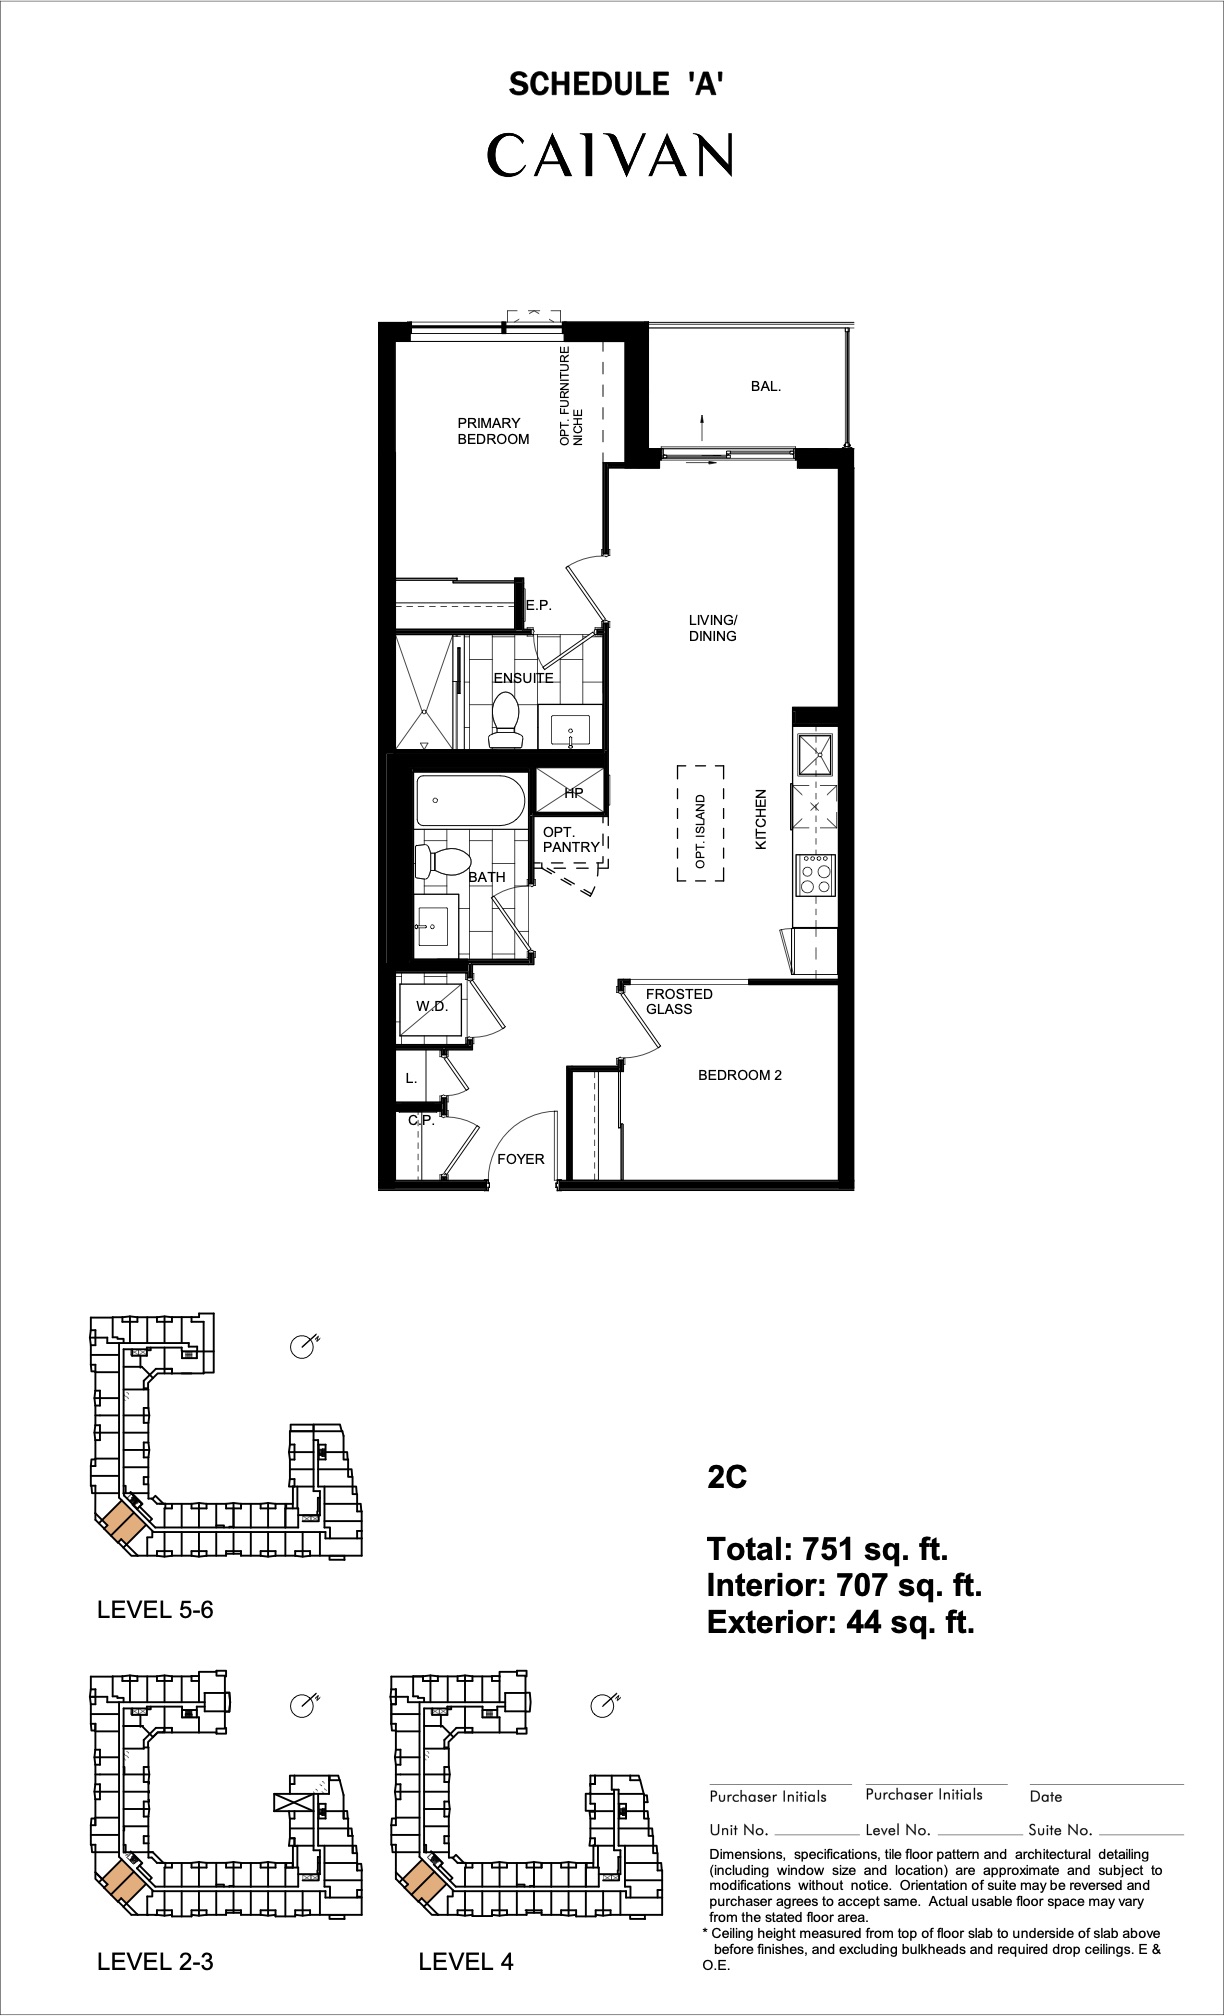
A well-proportioned two-bedroom layout with separated sleeping quarters and a generous balcony — ideal for roommates, couples, or a small family.

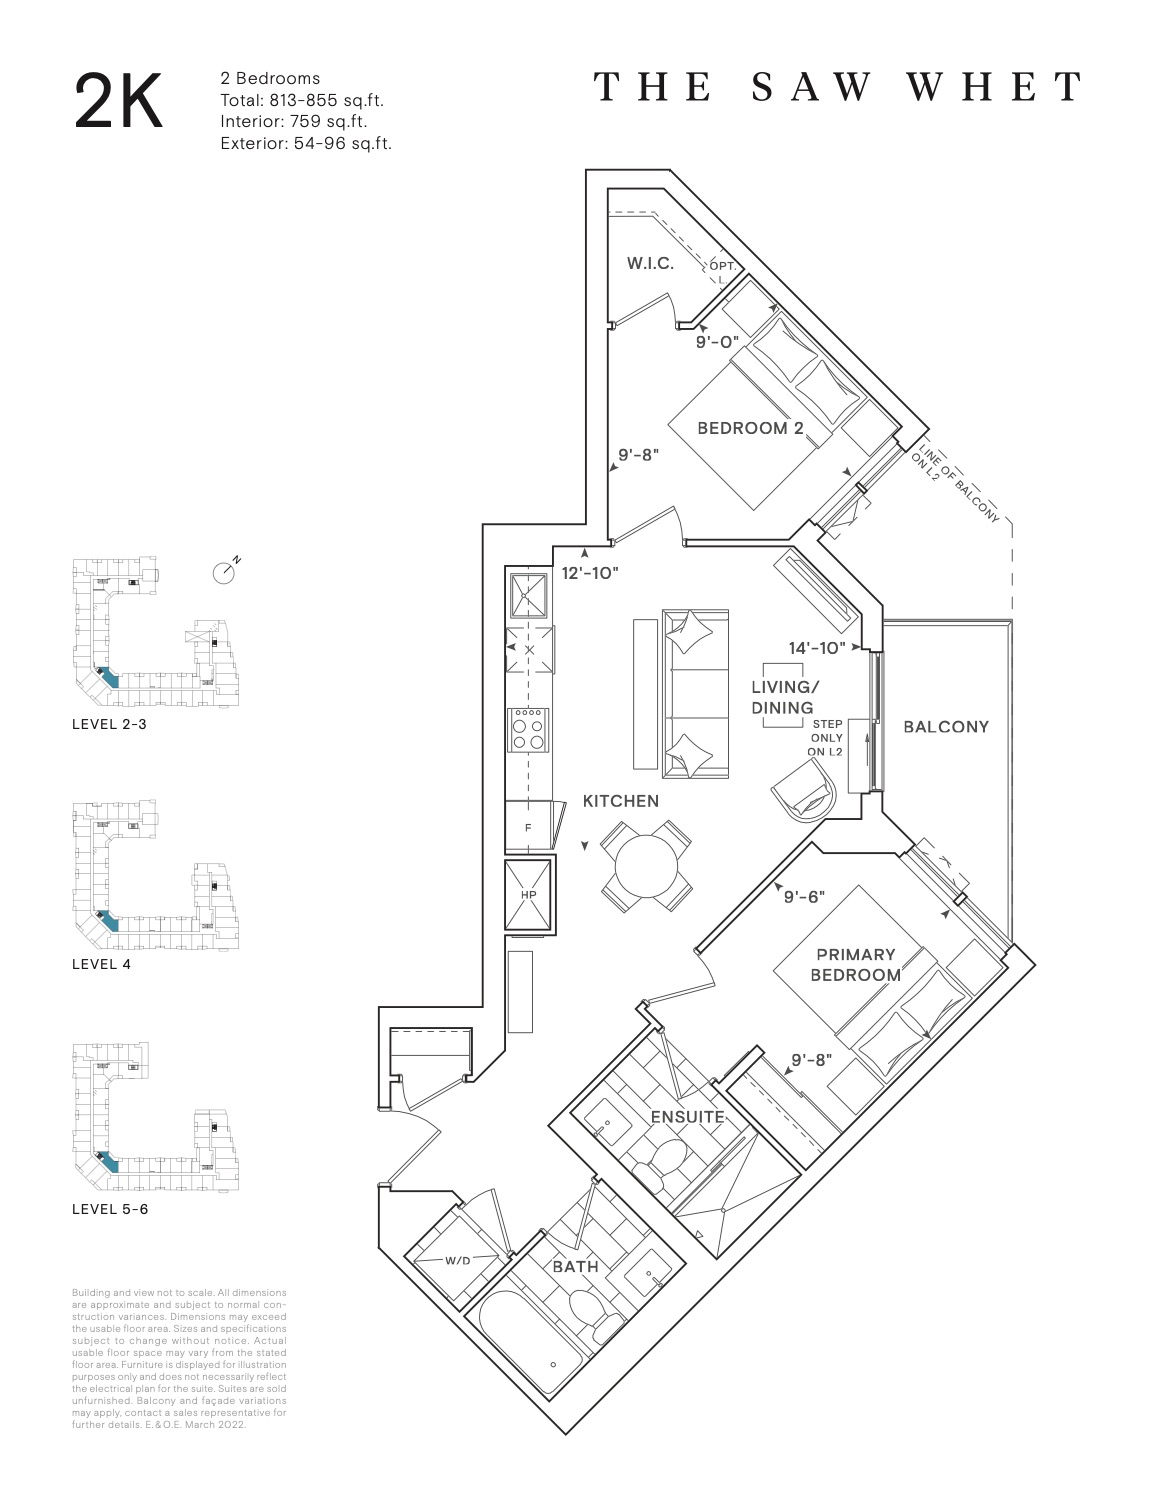
An efficient two-bedroom, two-bathroom layout with a split-bedroom plan, primary ensuite, and a private balcony — ideal for roommates, couples, or a small family.
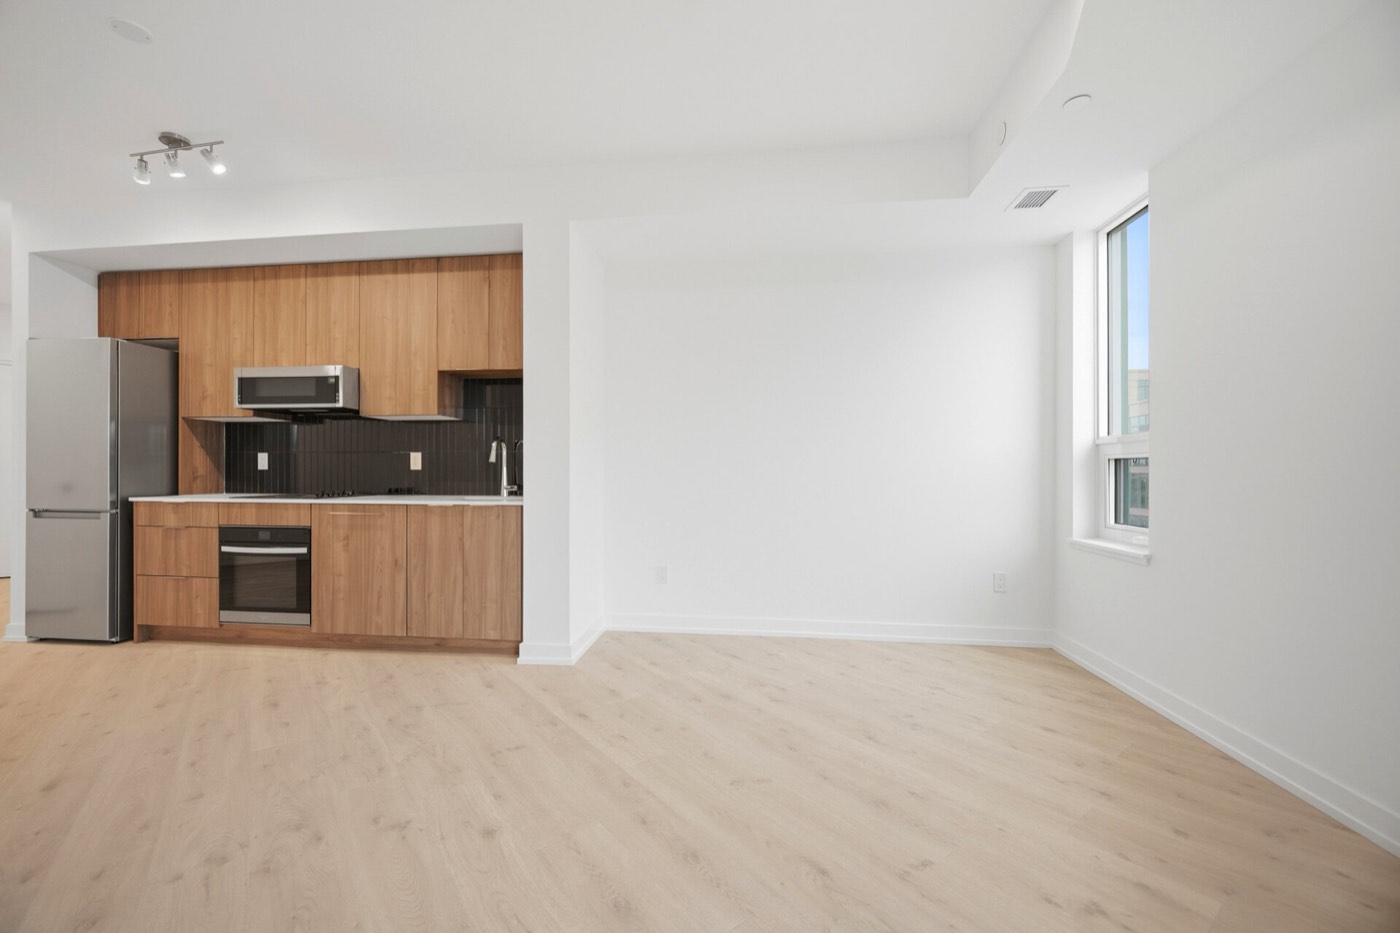
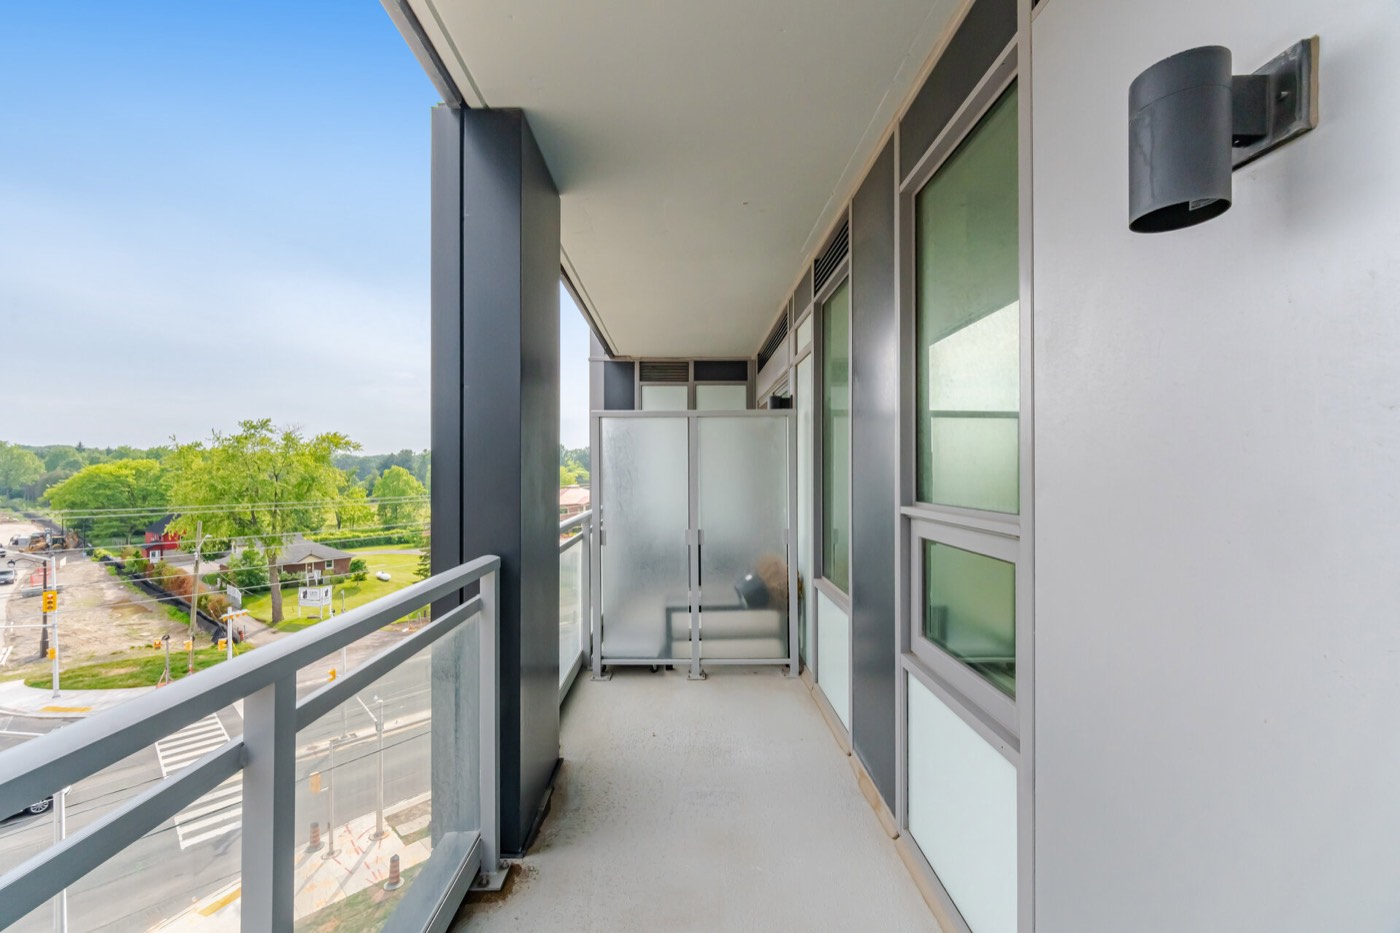
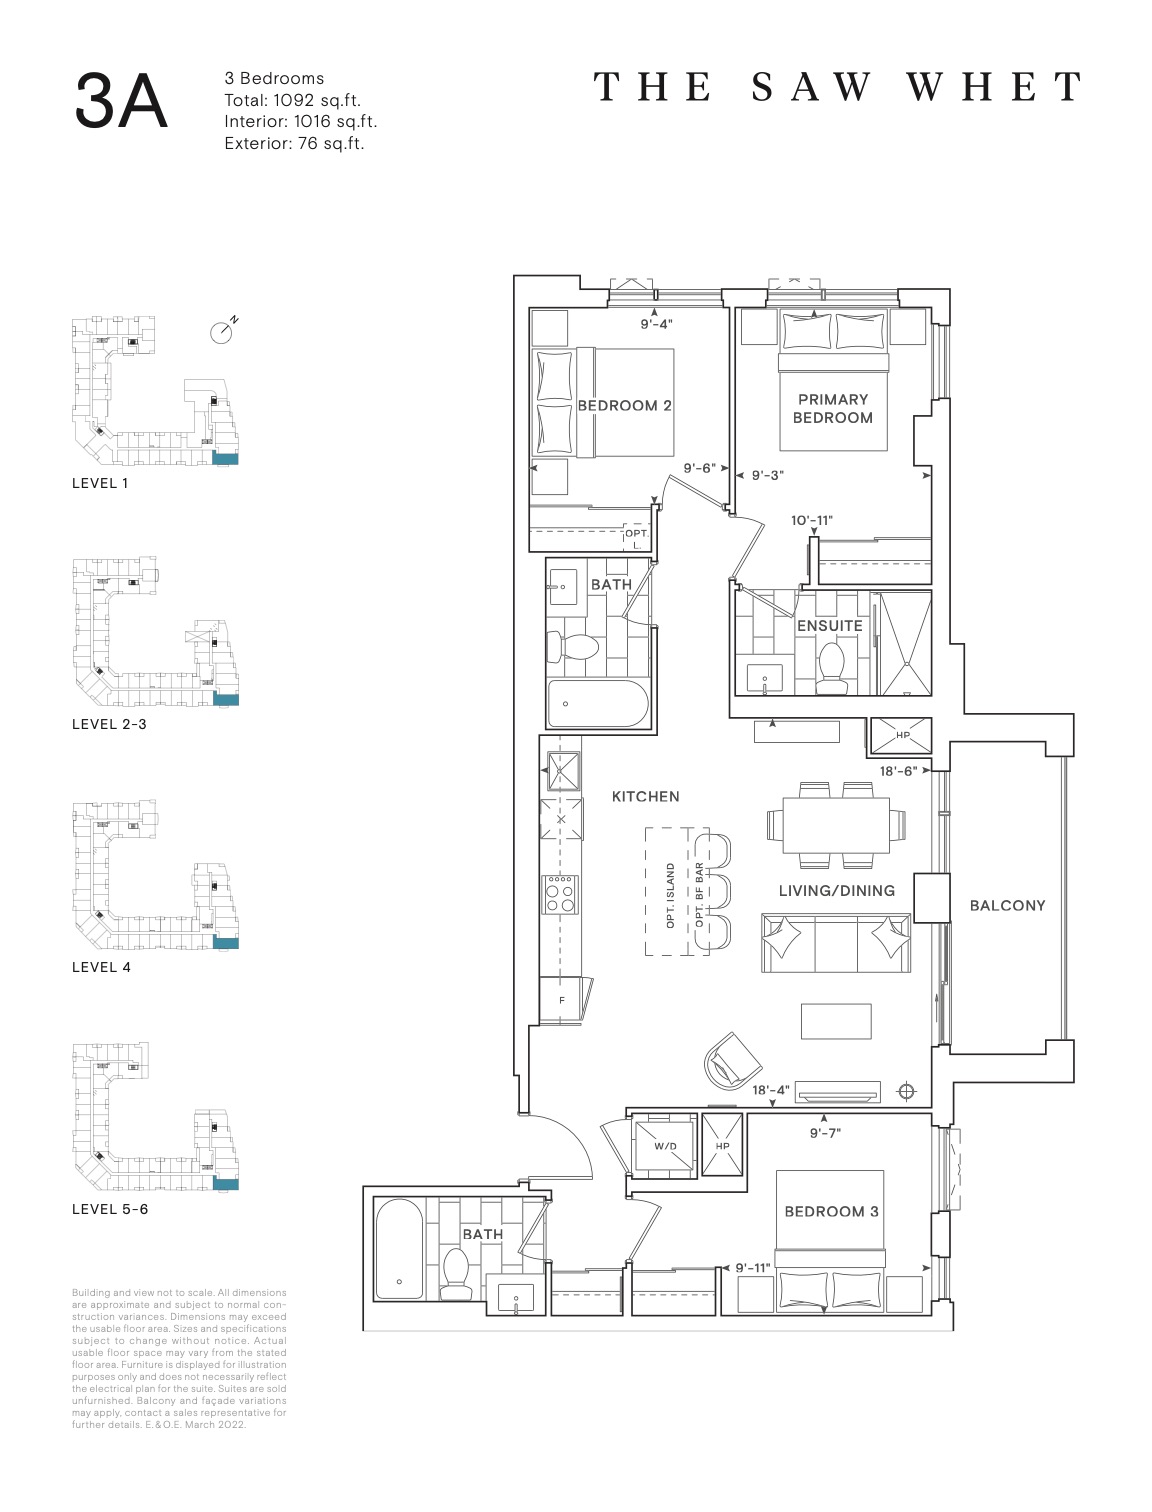
A spacious three-bedroom layout with two full bathrooms. The largest standard suite in the building — perfect for families or executive sharing.
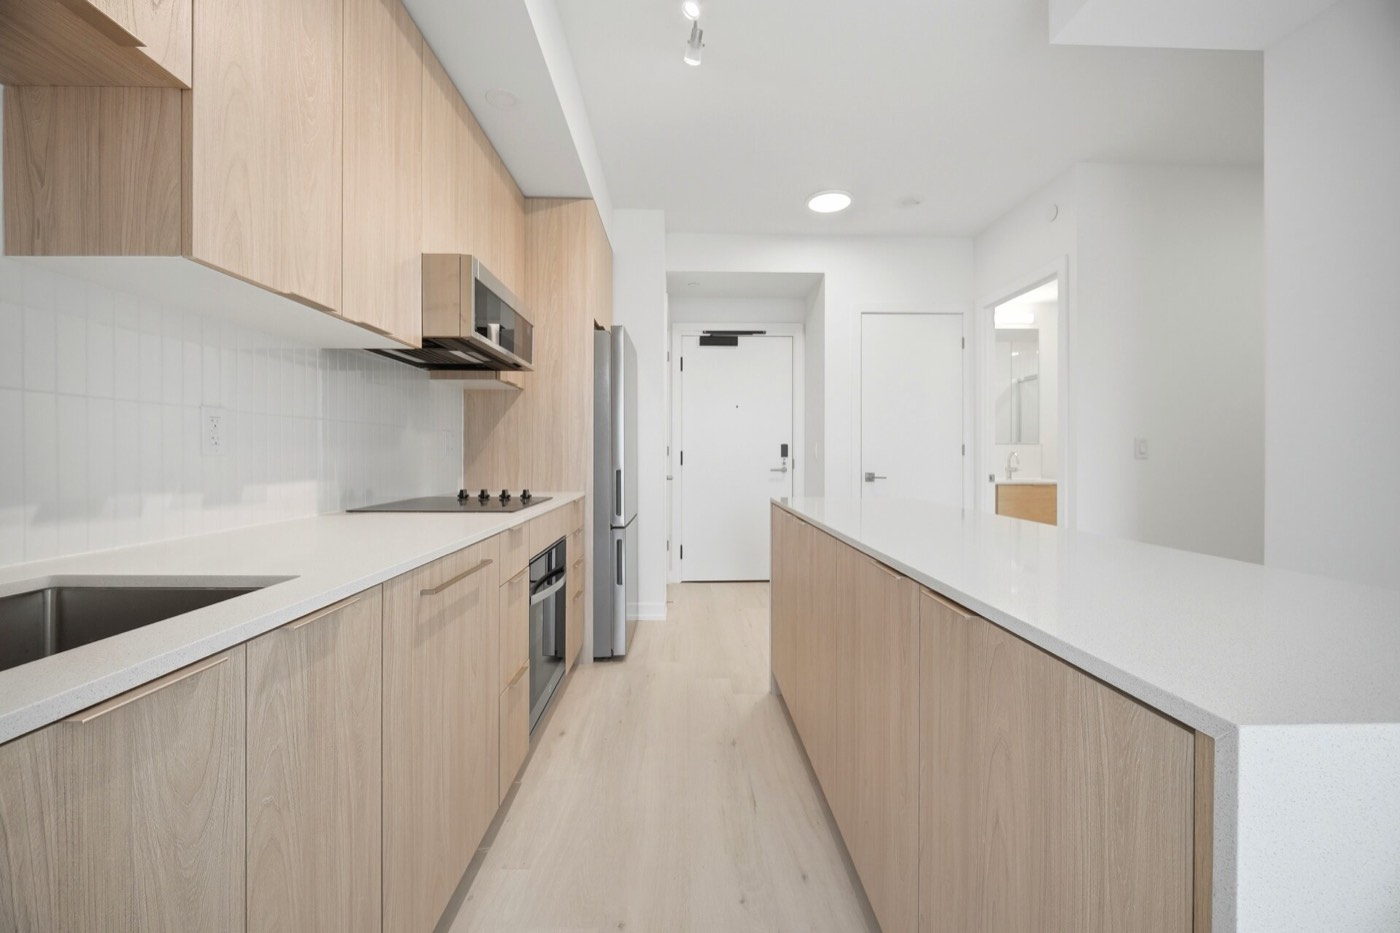
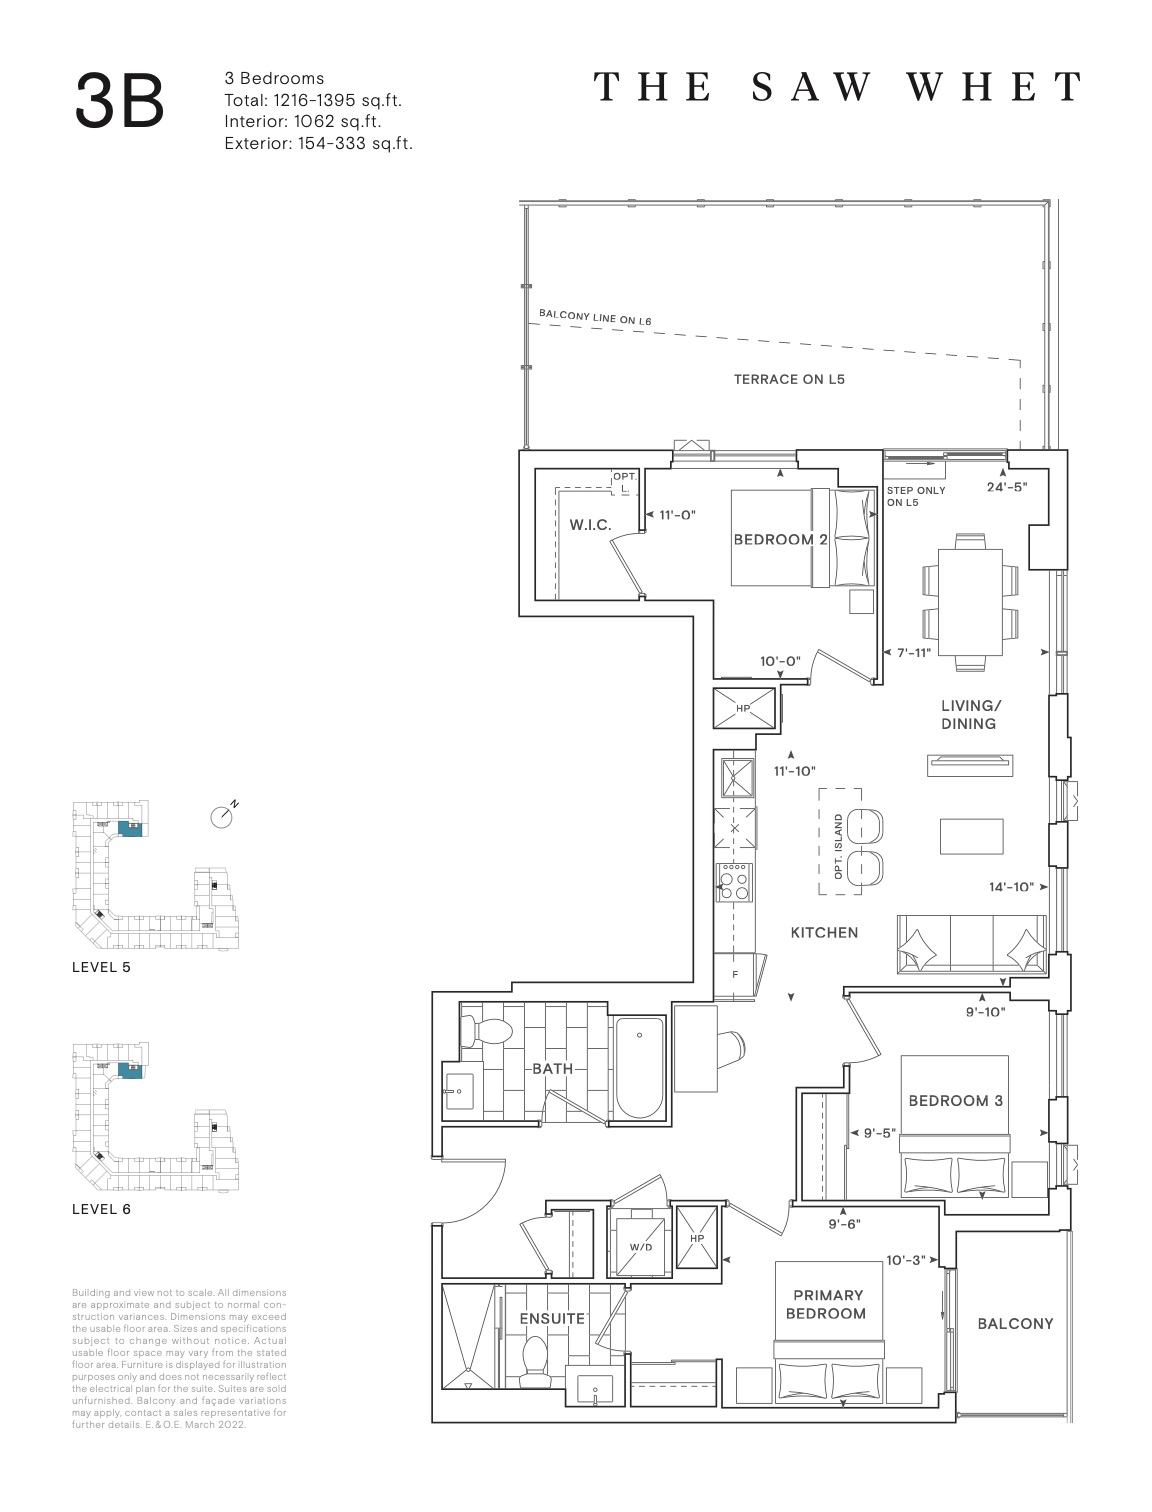
A premium three-bedroom layout with an oversized terrace — up to 333 sq ft of private outdoor living. The flagship suite of the building.
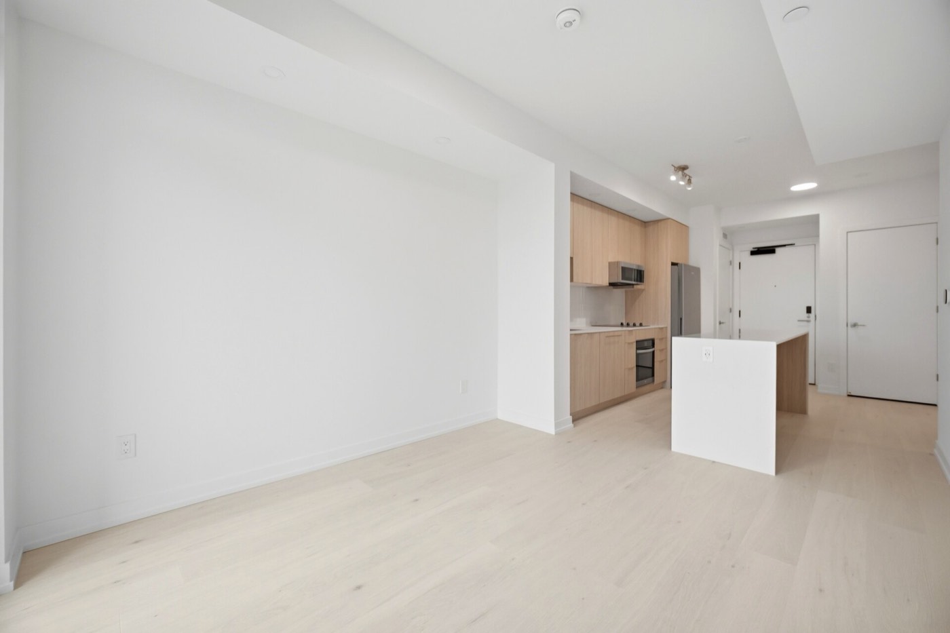
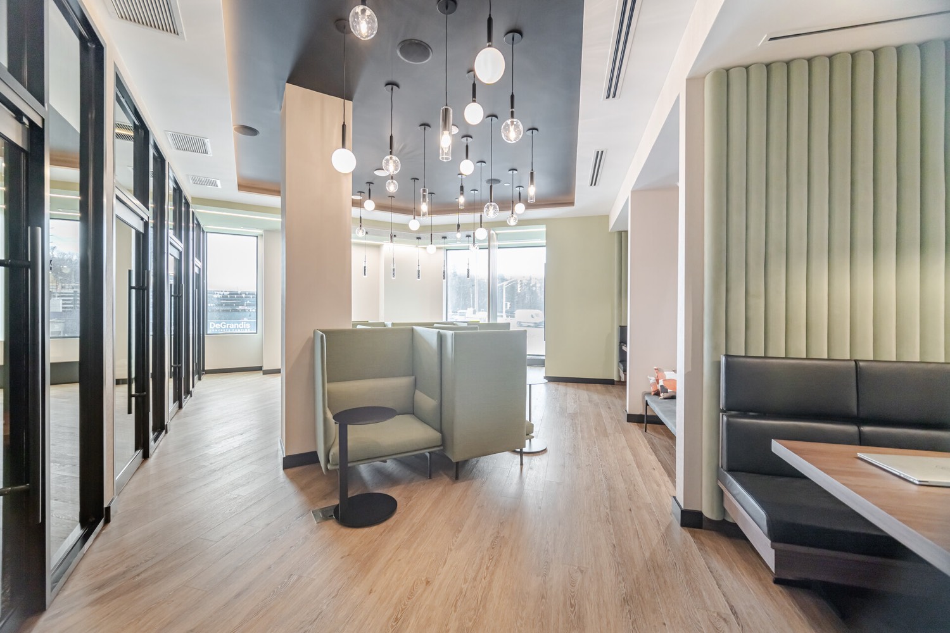
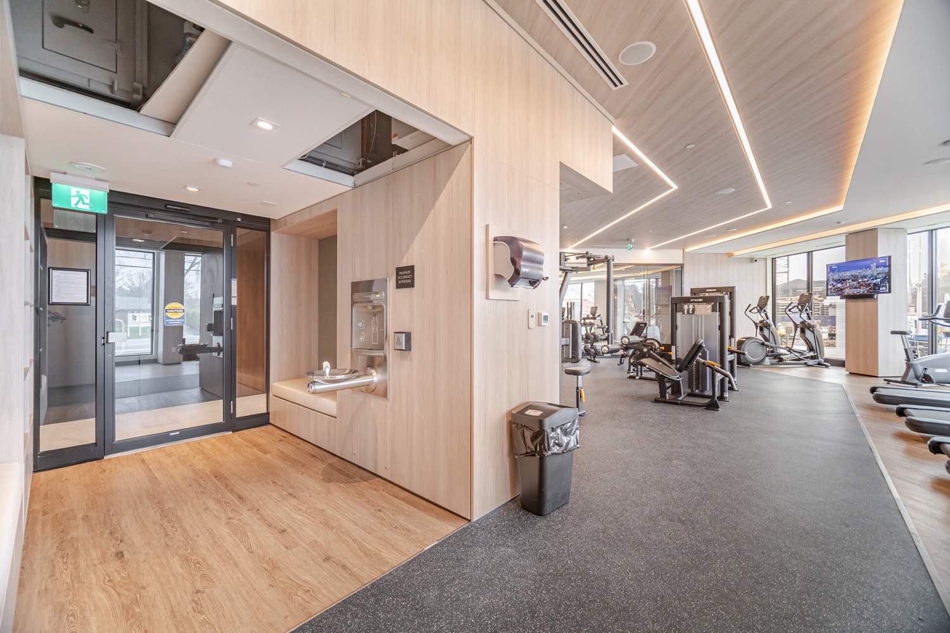
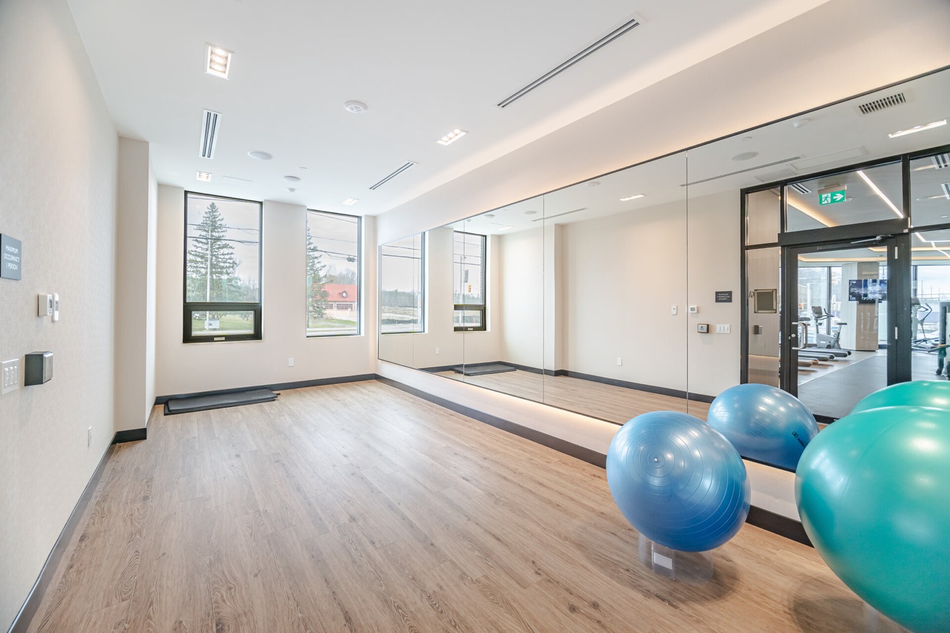
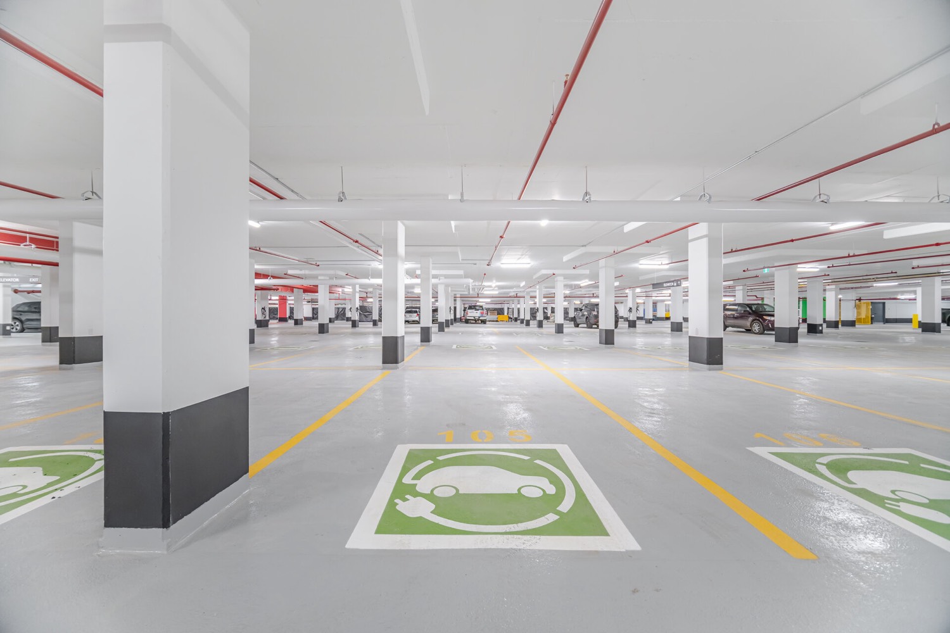
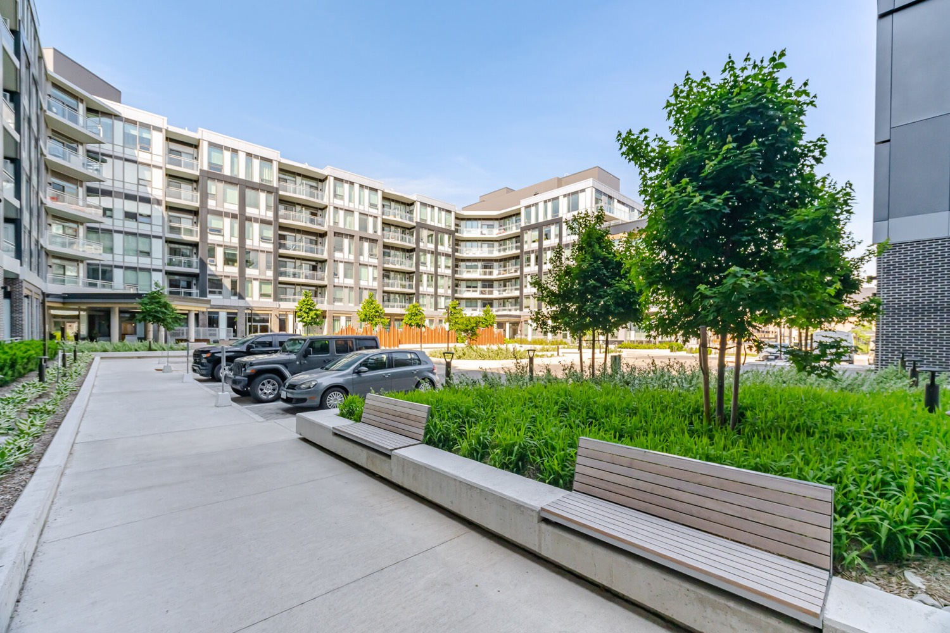
Beyond your door: a hospitality-grade lobby, a designer resident lounge, a co-working space with private focus rooms, a fully-equipped fitness centre with a dedicated yoga & stretch studio, EV-ready underground parking, and a landscaped courtyard in the heart of Glen Abbey.


Every Saw Whet suite is delivered to an elevated standard. The features below are included in every unit — no upgrades required.
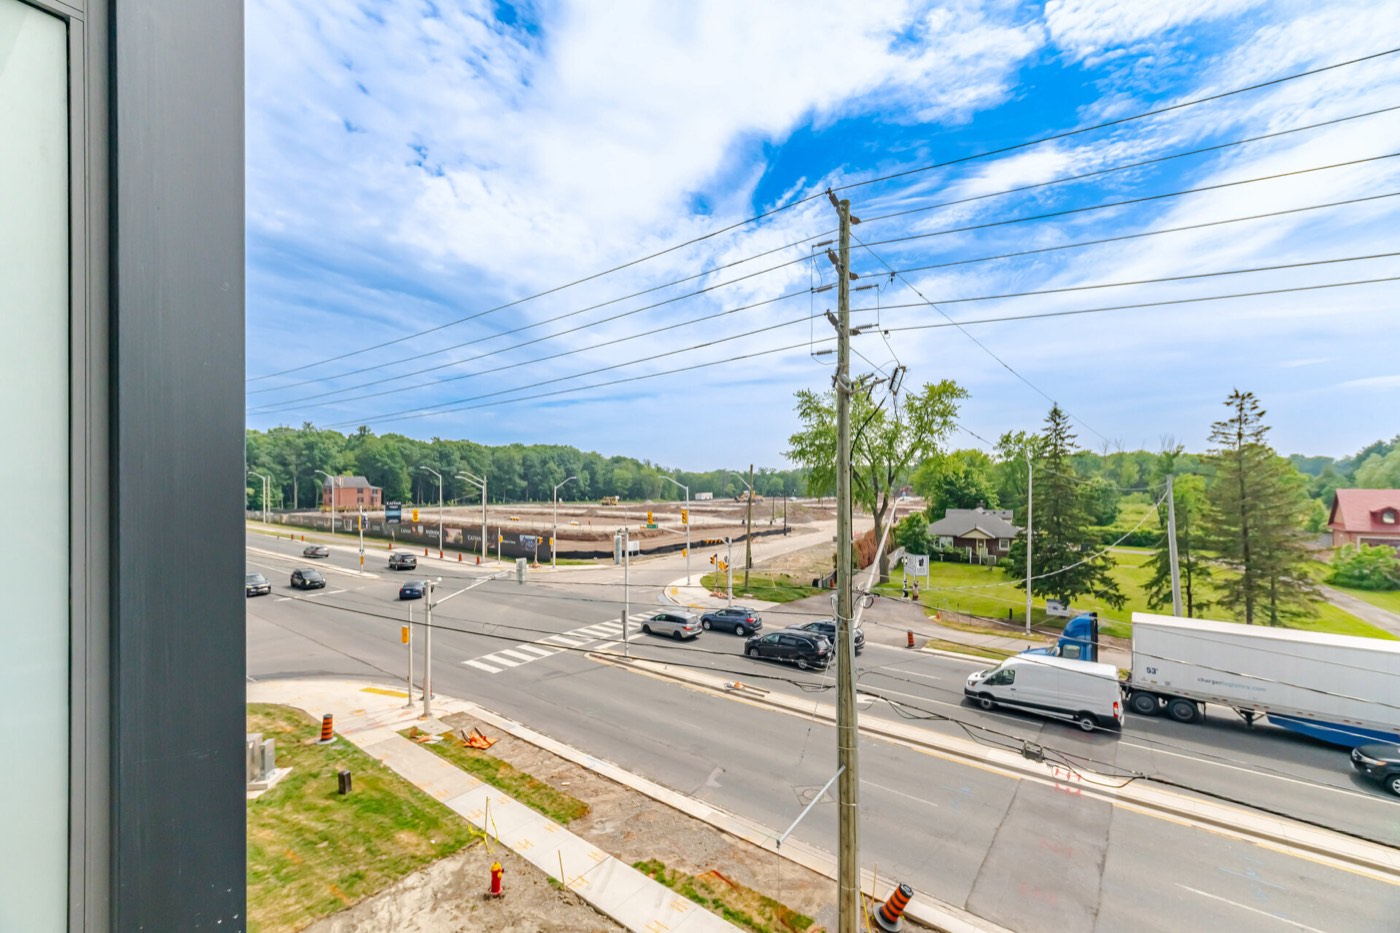
Tucked into the corner where Oakville meets Burlington — surrounded by mature green space, top-rated schools, and quick highway access. The lakeshore, the GO, and downtown Oakville are all minutes away.
We respond quickly and arrange private showings at your convenience.